
Industrial Warehouse RackStructural Design
Structural design of a multi bay, multi level steel rack system integrating load bearing frames, deck supports, bracing, base interfaces and protective rack end features into one repeatable storage structure.
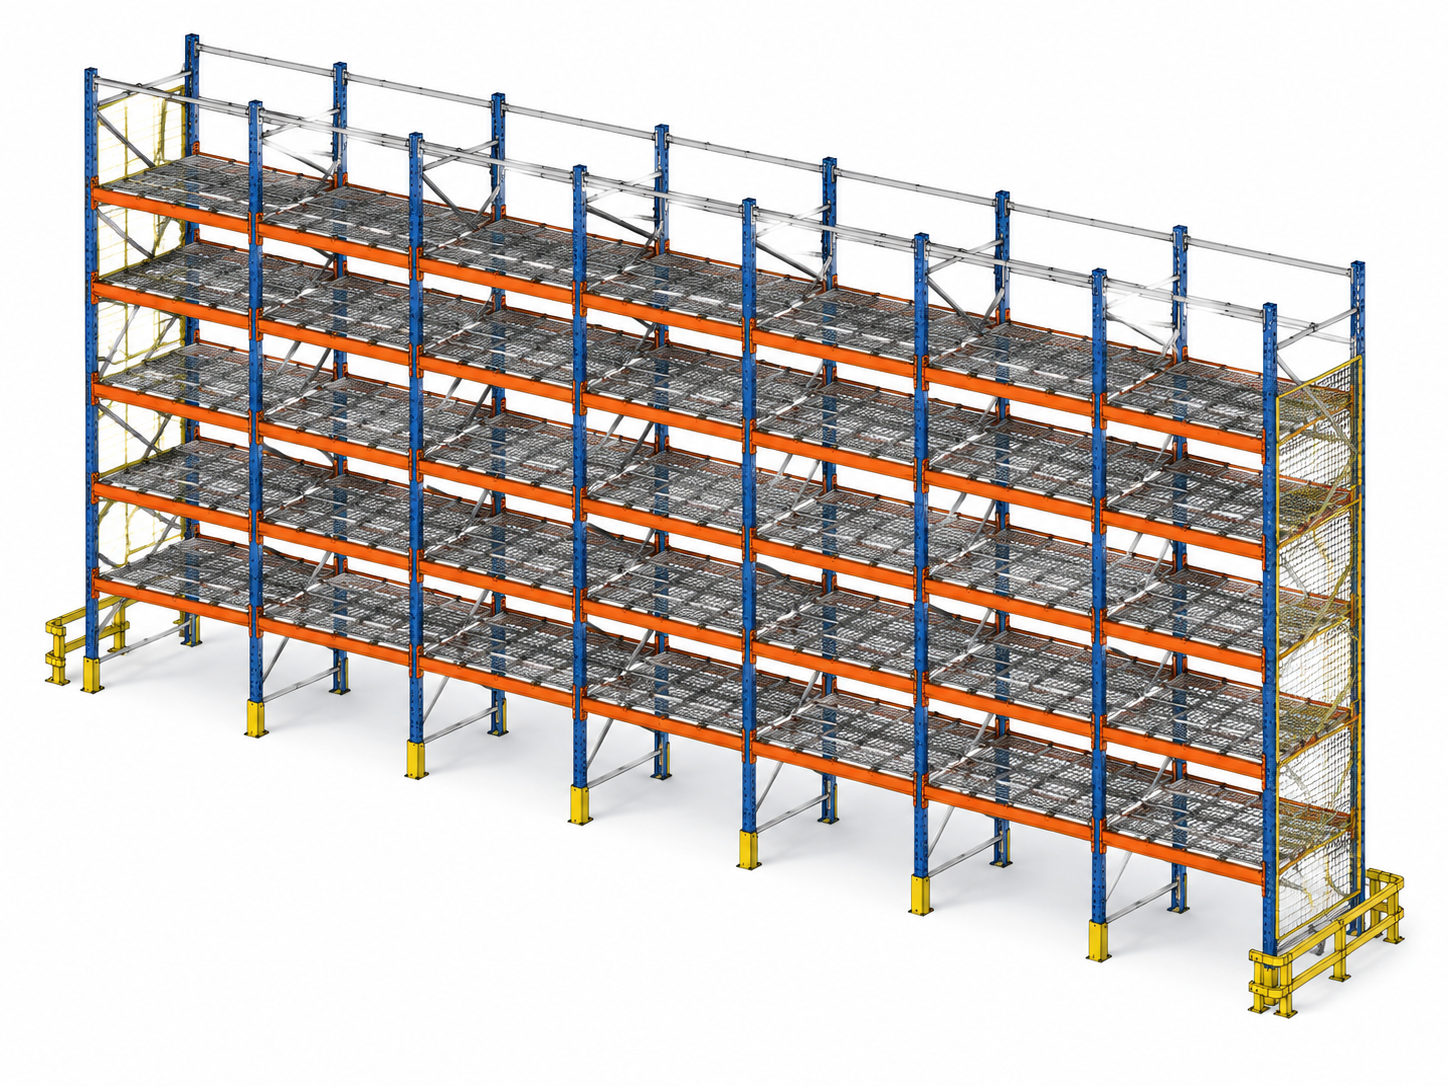
Develop the rack as a repeating structural module
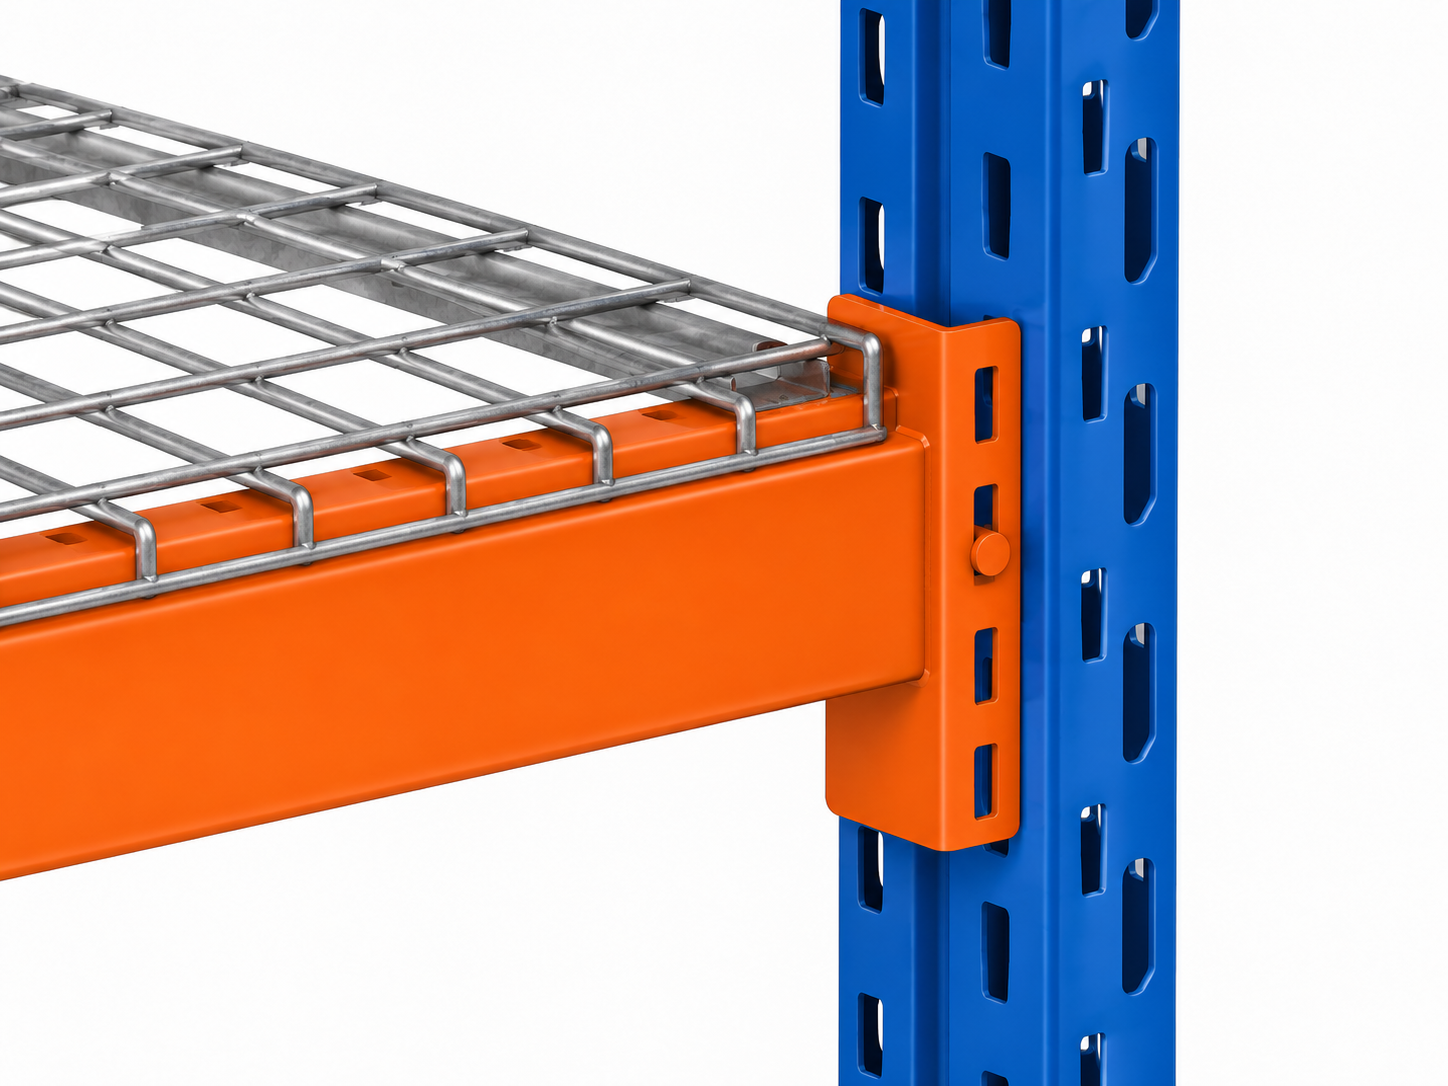
The project combined a long run of perforated steel uprights, repeated horizontal beams, diagonal bracing, wire mesh deck levels, full height rack end mesh and floor mounted impact barriers.
The engineering challenge was to coordinate member capacity, global stability, modular bay geometry, practical installation details and protection in the areas most exposed to warehouse traffic.
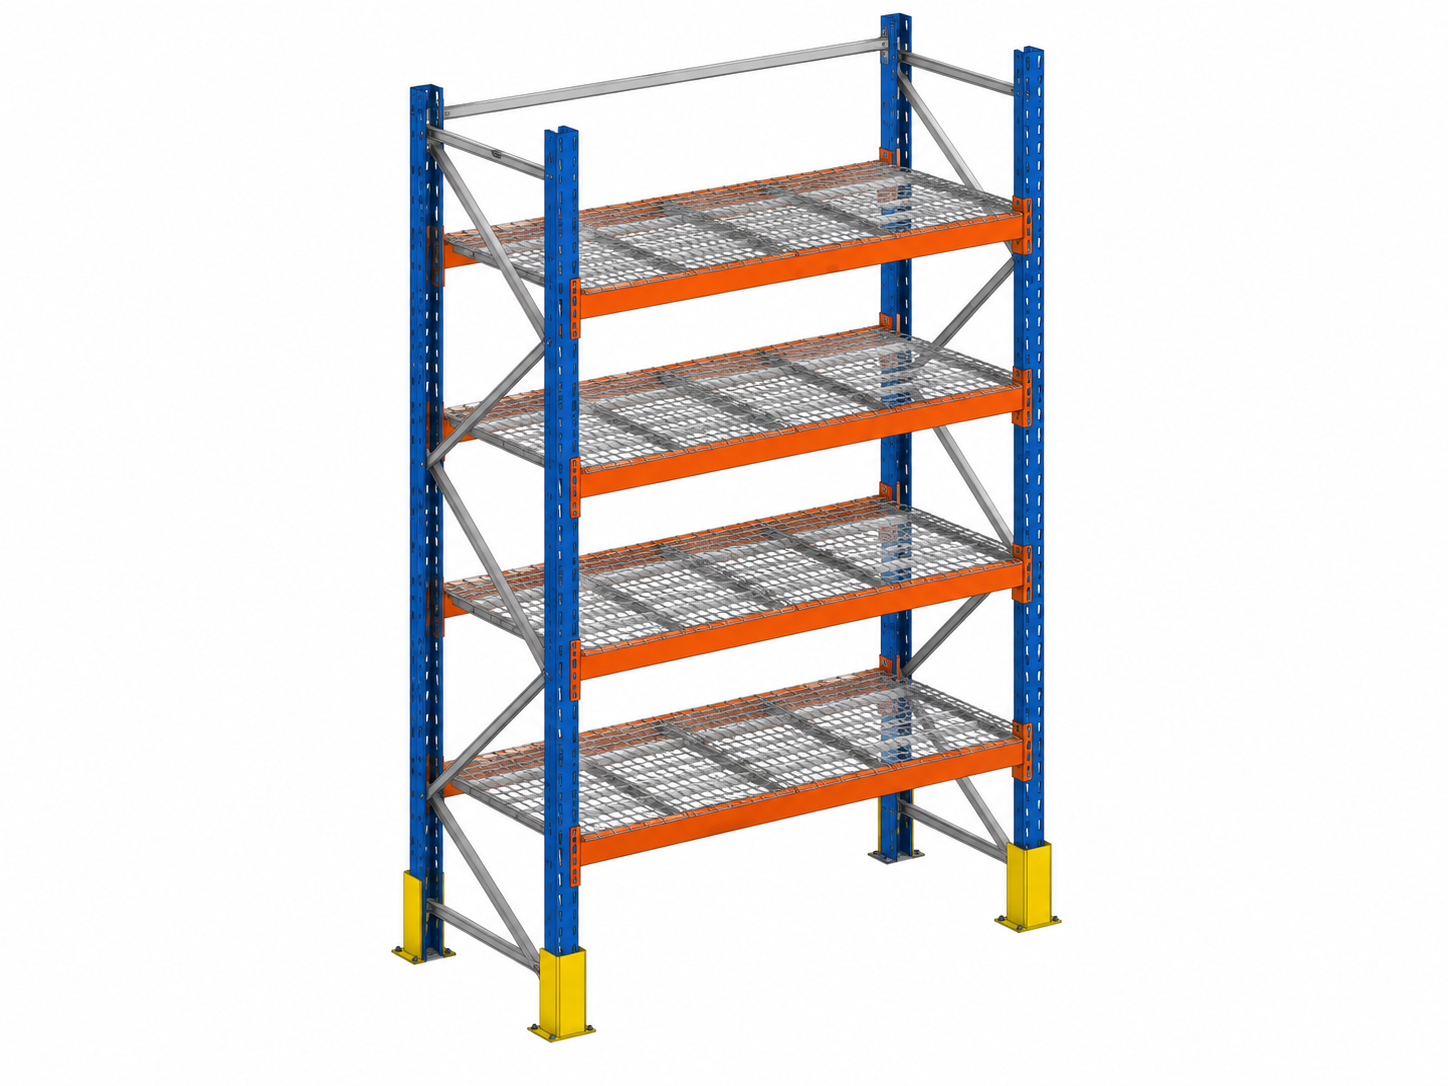
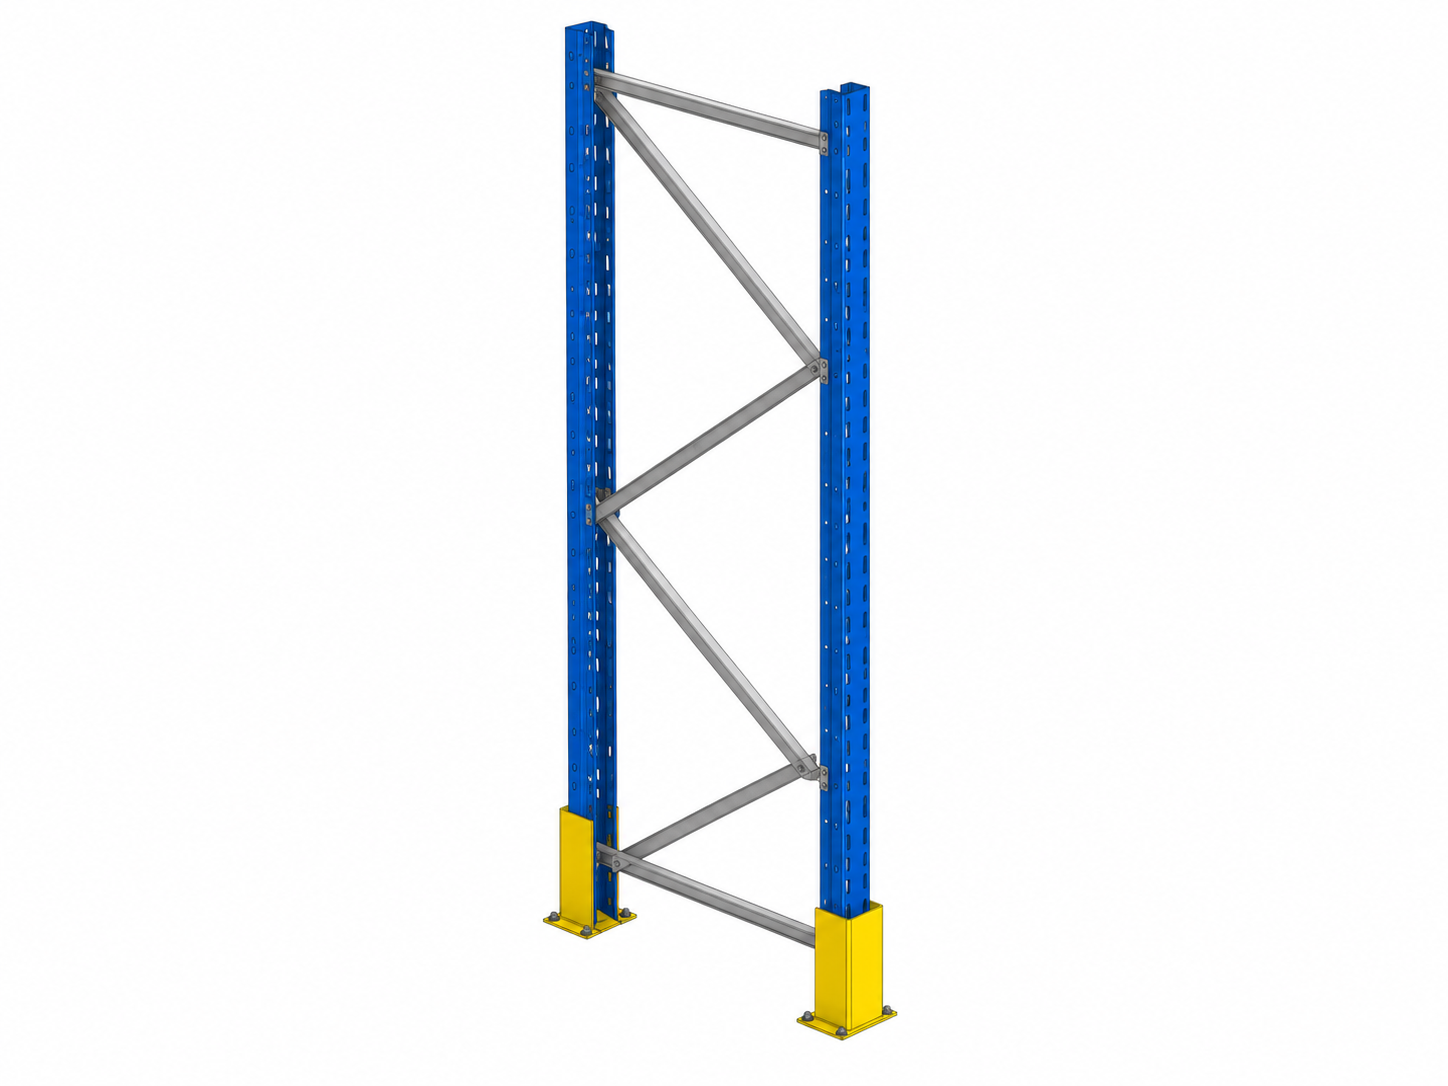
Make every bay contribute to the full rack run
Loads pass from the wire mesh decks and horizontal beams into the uprights, bracing and anchored bases. The rack was developed as a repeating structural module so each bay contributes to the stability of the complete run.
- Deck and beams
- Transfer stored load into the upright frames.
- Uprights
- Carry the repeated vertical reactions through each bay.
- Diagonal bracing
- Stabilises upright frames in the cross aisle direction and contributes to global stability.
- Anchored bases
- Close the structural path into the supporting floor or slab.
Use modular geometry without weakening the stability system
Manufacturing repeatability and future layout extension were built into the structural logic rather than added after the load path had been defined.
- 01
Repeat bays
Common beam levels and modular spacing simplify manufacture, installation and future extension.
- 02
Brace frames
Diagonal members stabilise upright frames and support the global rack system.
- 03
Support goods
Wire mesh decks provide continuous support while keeping the structure visually open.
- 04
Protect interfaces
Anchored bases, end mesh and separate barriers connect the rack to its warehouse environment.
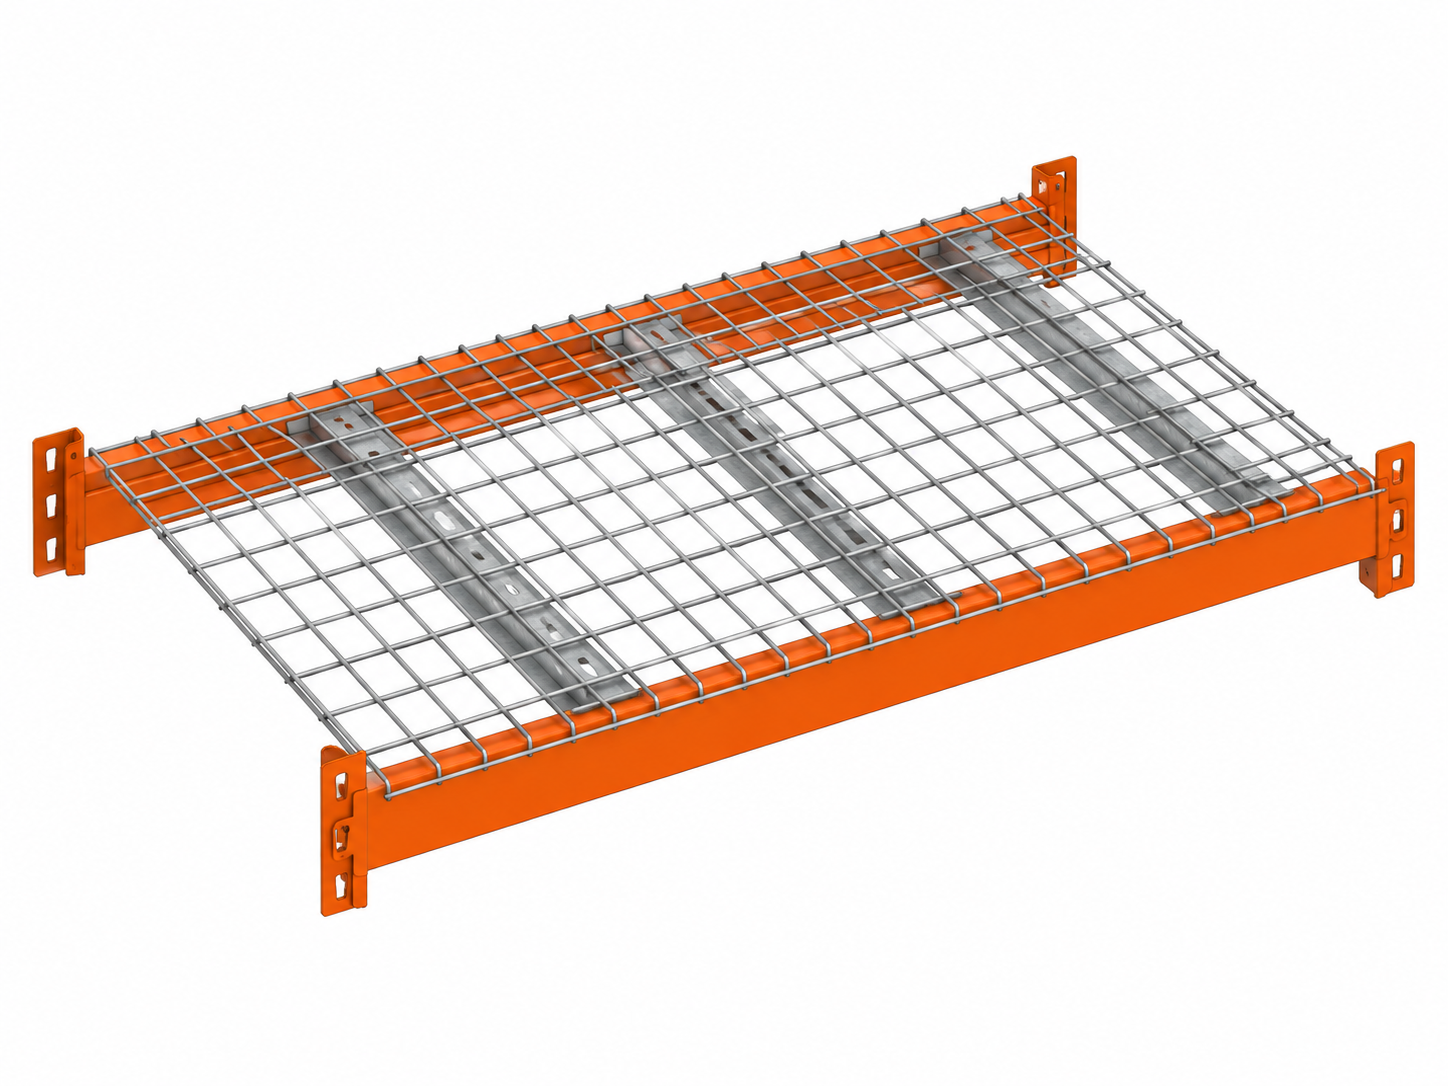
The completed rack met the requiredmulti level storage loading
The successful design achieved the required storage duty across the approved bay configuration. Member, connection and base development was coordinated around the resulting repeated loads.
Required uniformly distributed storage duty achieved.
Five loaded storage levels included in the project basis.
Combined nominal stored load across the five loaded levels.
Final rack rating remains dependent on the approved configuration, connection details, anchorage and floor conditions. This page does not claim a generic rating outside the project configuration.
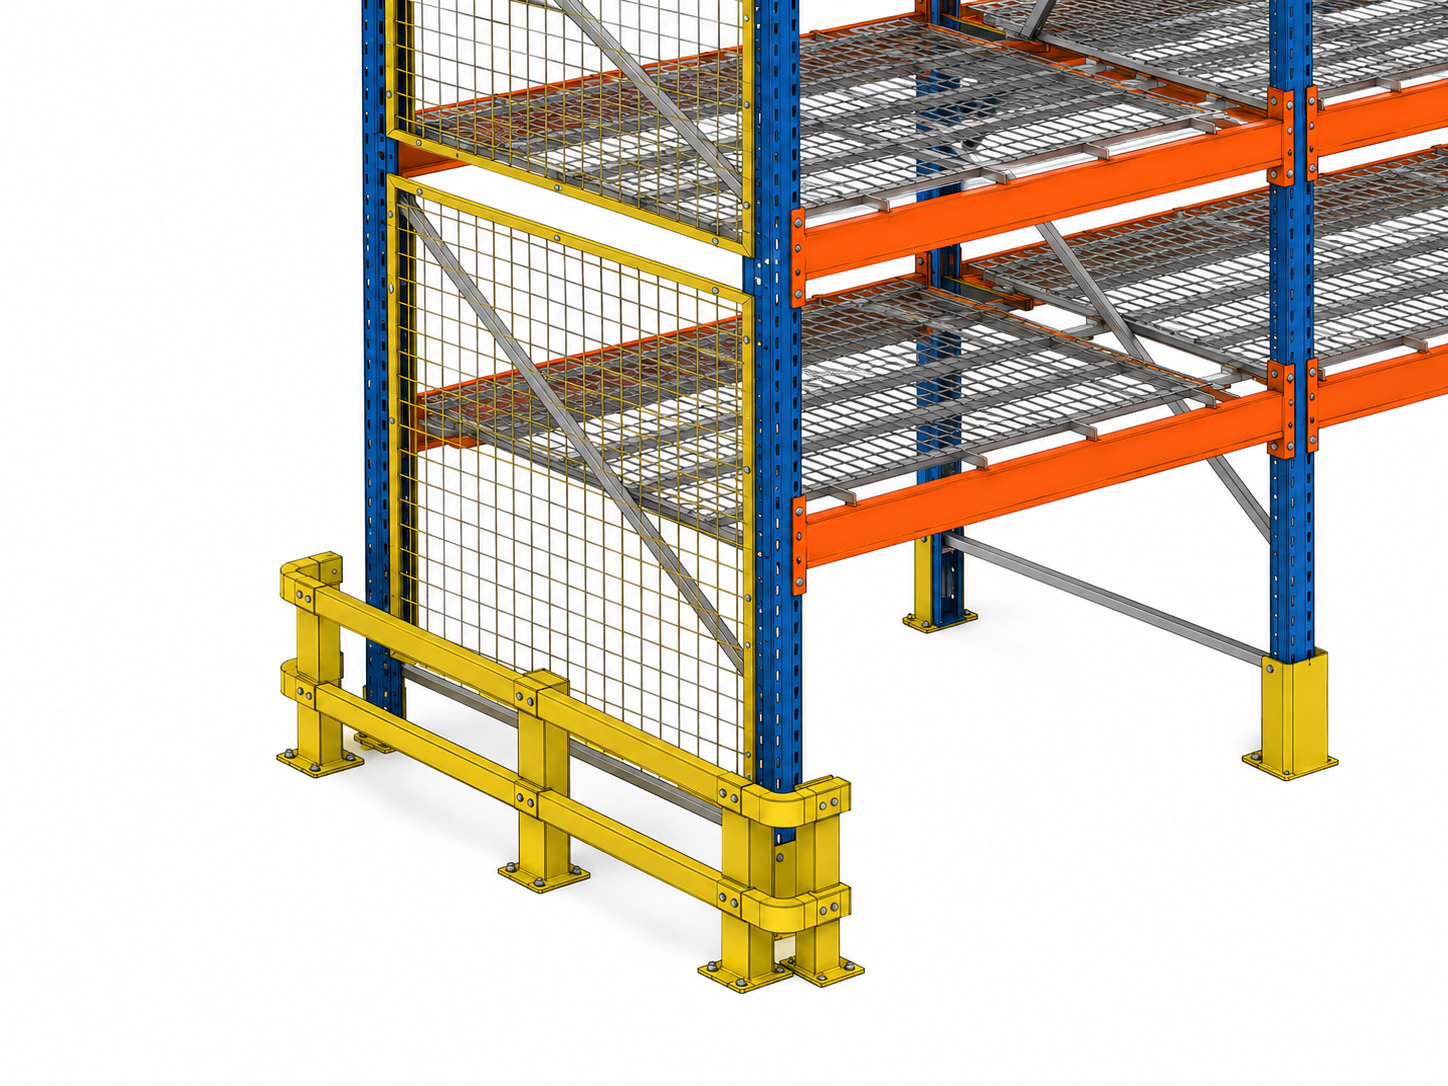
Coordinate the load bearing rack with the warehouse environment
Full height end mesh and separate aisle end barriers protect exposed rack interfaces without making those protective elements substitute for the primary structural system.
The coordinated model also supported general arrangements, repeated member and connection development, base details, protective interfaces and manufacturing documentation.
- Structural standard
- Design context aligns with EN 15512 for adjustable pallet rack structural design.
- Tolerance context
- EN 15620 used for tolerances, deformations and clearances.
- Specification context
- EN 15629 used for storage equipment specification.
- Use and maintenance
- EN 15635 used for operational use and maintenance context.
A repeating bay only works when the stability path repeats with it
The rack achieved its duty because modular storage geometry, braced upright frames and anchored bases were developed as one repeatable structural assembly. Repetition simplified manufacture without separating individual bays from the global stability system.
A repeatable rack system that achieved the required storage duty
The completed package delivered a coherent multi level storage structure in which beams, uprights, bracing, decking, bases and protective elements work together. The successful design met the specified per level and per bay loading requirements for the approved project configuration.
- Storage duty
- 2,000 kg UDL per level across five loaded levels was achieved.
- Load path
- Decks and beams transfer stored load through uprights and bracing into anchored bases.
- Modularity
- Repeated bay geometry supports manufacture, installation and future layout extension.
- Documentation
- The coordinated model supported structural details, protective interfaces and manufacturing documentation.