
Modular IndustrialWork Platform
Structural design of an elevated maintenance platform using repeatable braced support frames, panelised anti slip flooring and modular guardrails to create a stable access envelope around industrial equipment.
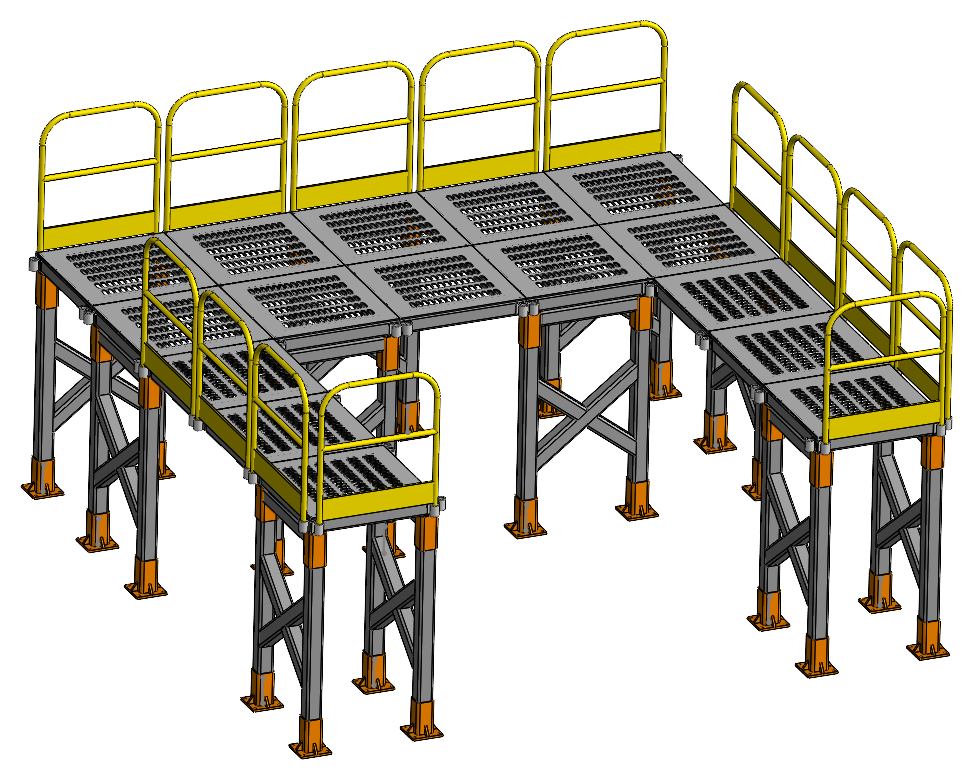
Turn an irregular access envelope into repeatable structure
The platform had to provide personnel with a continuous elevated working surface around an equipment or process zone while keeping the central operating area clear.
Instead of one large welded frame, Fabrixon divided the structure into repeatable modules that could be fabricated, transported, installed and modified more efficiently. Gravity loading, lateral stability, floor stiffness, base anchorage and edge protection were developed as one system.
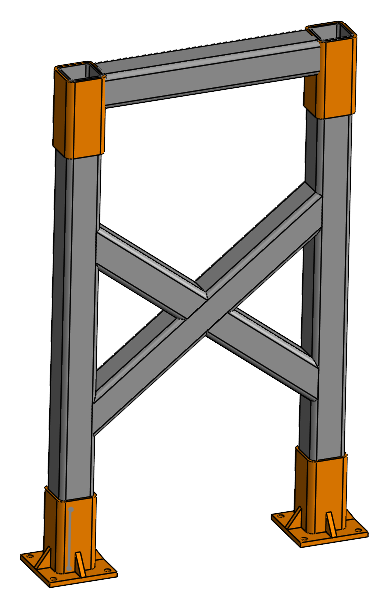
Use a small family of repeatable components
Support frames carry the vertical load, X bracing provides a direct lateral stability mechanism and panelised floor cassettes create the working surface. Separate guardrail modules close the exposed perimeter without turning the entire platform into one welded assembly.
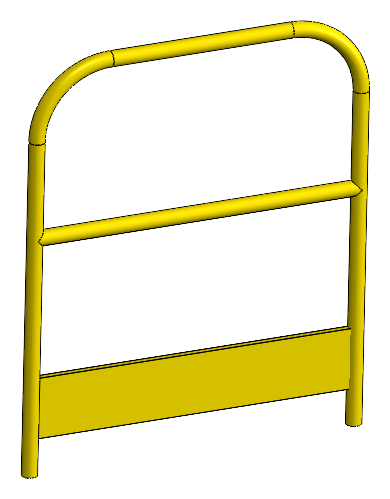
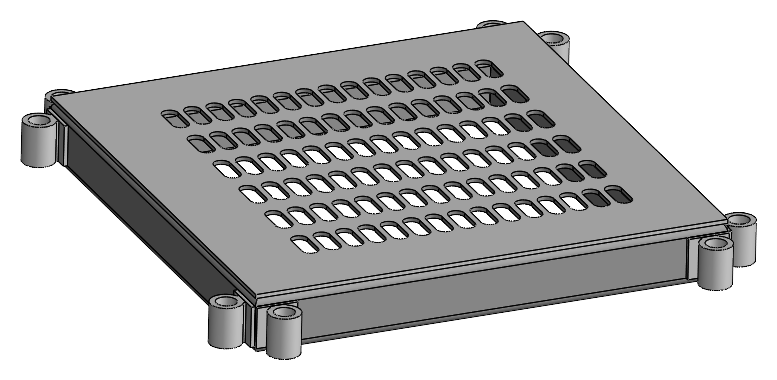
Close the structural path from deck to supporting slab
Personnel and maintenance loads pass from the floor panels into secondary framing and repeated support frames. Bracing controls lateral movement while individual base plates transfer reactions into the supporting slab or foundation.
- Floor cassettes
- Transfer distributed and concentrated working loads into the secondary framing.
- Support frames
- Carry the primary vertical reactions through repeatable structural bays.
- X bracing
- Provides a direct lateral stability mechanism within each support module.
- Base interfaces
- Local plates close the load path into the supporting slab and allow installation levelling.
- Guardrails
- Transfer perimeter loads into the platform edge framing while remaining modular.
The platform met the specified floor loading and serviceability requirements
The completed design achieved the project structural duty for machine access, including the required distributed and concentrated floor loads with deck deflection controlled to the specified serviceability basis.
Specified distributed floor duty achieved.
Applied over a 200 × 200 mm area.
Deck deflection controlled to the project basis.
- Guardrail height
- Developed around a 1,100 mm minimum top rail height.
- Toe plate
- Developed around a 100 mm minimum toe plate.
- Access standards
- ISO 14122-2 and ISO 14122-3 used for machinery access platform and guardrail context.
- Steelwork context
- Eurocode 3 and EN 1090-2 principles applied to member design and fabrication execution.
Modularity reduced site complexity
The structural arrangement was developed to minimise drawing variety, simplify fabrication and keep installation adaptable to actual site conditions.
- 01
Repeat frames
Common support geometry reduces fabrication setup and drawing variation.
- 02
Panelise floors
Smaller cassettes simplify coating, transport and local replacement.
- 03
Bolt interfaces
Site assembly and future modification can proceed without extensive field welding.
- 04
Verify bases
Local base plates allow anchor conditions and level to be checked at each support point.
Repeatable modules solved both the structural and installation problem
The platform worked because the load carrying system and the installation strategy used the same modular logic. Braced frames provide the primary stability, floor cassettes form the access surface and separate guardrail modules complete the perimeter.
A modular access structure that achieved the required duty
The final design converted an irregular U shaped access requirement into a small family of repeatable structural modules. The completed platform met the specified floor loading and serviceability requirements while retaining practical fabrication, transport and installation logic.
- Structural duty
- 2.0 kN/m² UDL and 1.5 kN concentrated load requirements were achieved.
- Serviceability
- Floor and deck deflection was controlled to approximately L/200.
- Stability
- Repeated braced frames provide the main vertical and lateral load paths.
- Installation
- Bolted modular interfaces and local base plates support site assembly and future modification.