
CAD software enables beginners to design accurate 2D and 3D models or drawings, nurturing creative thinking and technical skills. Free tools allow students, hobbyists, and fresh designers to learn hands-on learning. These tools and software are necessary for prototyping, 3D printing, and engineering science projects. Selecting the right one simplifies the learning process and raises confidence. So, if you are a beginner and looking for some software and tools for learning, this article will be best for you.
How to Choose the Best Free CAD Software for Beginners?
The primary concern is choosing the best CAD software for your requirements. Picking out beginner-friendly CAD software depends on usability, characteristics, and compatibility. The main factors to consider in a tool include non-rational interfaces, available tutorials, and support for your project requirements. Everyone likes free tools, not just because they are free, but also to make a smooth start, of course.
User Interface and Ease of Use
As we know, a fresh, clean, intuitive interface brings down the learning stress for beginners. Like the TinkerCAD and SketchUp Free software, they give you easy, drag-and-drop functionality. This software helps new users focus on design because of its clear menu and fewer messy things. Always avoid complex tools so you can keep your design flow stable.
Learning Resources and Support
Approach to tutorials, forums, and community support speeds up learning. You will be able to use programs such as Autodesk and FreeCAD, which allow extensive guides and active communities. Even YouTube and online courses as well provide beginner-friendly content, which will give you rich resources, so you will never be stuck anywhere.
2D vs 3D Capabilities
Always prefer software based on your project and requirements, as we use 2D for technical drawings and 3D for modeling. A few tools, like LibreCAD, excel in 2D drawing, although TinkerCAD and Fusion 360 excel in 3D design. A few, like FreeCAD, deal with both the best commands. Thinking about what is the best match for your design? Think wisely and select the best suited to your design and goal.
Compatibility and File Formats
Some file formats, like STL, DXF, and DWG, ensure fluent collaboration. But Fusion 360 and Onshape work well with different formats for 3D printing and sharing. You can also check export/import selections to incorporate with different tools. Interoperability keeps workflow bottlenecks.
Cost and Licensing Terms
Free CAD software oftentimes has restrictions, such as non-commercial utilization or restricted characteristics. Autodesk’s informative licenses and FreeCAD’s open-source model propose full access at no cost. You should understand licensing to fend off unexpected limitations. Free editions are perfect for personal or academic usage.
System Requirements
Some softwares are light and run on low scale like QCAD and TinkerCAD. More modern software like Fusion 360 might require better specifications. Cloud-based choices such as Onshape need just a web browser and the internet. Make sure your device always meet the software’s needs.
Top Free Best CAD Software Tools for Beginners (Updated 2025):
Here are 11 free CAD software programs for beginners, balancing ease of use with compelling features. Every software is suited for particular needs, from 3D printing to 2D drawing. Explore this software to kickstart your journey.
Here are 11 free CAD software programs for beginners, balancing ease of use with compelling features. Every software is suited for particular needs, from 3D printing to 2D drawing. Explore this software to kickstart your journey.
➤ TinkerCAD – Easiest for Absolute Beginners
TinkerCAD is a user-friendly, browser-based 3D design tool perfect for beginners. Its drag-and-drop interface makes it easy to create models using basic shapes. Ideal for learning and 3D printing, it supports STL and OBJ export formats and offers guided tutorials to get started fast.
➤ FreeCAD – Best for Intermediate Learning Curve
FreeCAD is an open-source parametric CAD software suited for users ready to go beyond basics. It supports 2D and 3D modeling, along with engineering features like FEA and BIM. With formats like STEP, STL, and DXF, plus active community support, it’s great for learners wanting more control.
➤ Fusion 360 (Personal Use) – Best for Students and Hobbyists
Fusion 360 by Autodesk offers a free license for personal use, delivering professional-level CAD, CAM, and CAE features. Perfect for students and hobbyists, it’s cloud-based, supports DWG, STL, and OBJ files, and is a solid step up for those with some modeling experience.
➤ SketchUp Free – Great for Conceptual 3D Modeling
SketchUp Free is a web-based design tool best suited for architectural and interior concepts. It offers intuitive drag-and-draw features and access to the 3D Warehouse for free models. Export options include SKP, STL, and PNG formats.
➤ LibreCAD – Ideal for Simple 2D Drafting
LibreCAD is a lightweight, open-source 2D CAD application tailored for technical drawing and drafting. With an interface similar to AutoCAD, it’s easy for beginners to pick up and supports common formats like DXF and DWG for seamless compatibility.
Read More: What is Drafting?
➤ AutoCAD Web – For Light Online Drafting
AutoCAD Web gives users access to basic 2D drafting and standard tools right in the browser. Free for students via Autodesk’s Education program, it’s ideal for on-the-go edits and collaborative changes across multiple devices.
➤ Onshape Free – Cloud-Based & Collaborative
Onshape is a powerful cloud-based 3D CAD platform offering a free version for hobbyists. Its parametric design tools and real-time collaboration make it ideal for engineering-focused teams and individuals who need flexibility without downloads.
➤ QCAD – Lightweight and Open Source
QCAD is a simple, open-source 2D CAD solution that runs smoothly even on low-end systems. It’s excellent for newcomers and perfect for creating architectural floor plans, schematics, and mechanical parts in DXF format.
➤ OpenSCAD – Coding-Based CAD for Techies
OpenSCAD is a script-based 3D modeling tool ideal for programmers and engineers who prefer precision through coding. Its focus on parameter-driven modeling makes it ideal for complex and repeatable designs.
➤ LeoCAD – Fun, LEGO-Style CAD Tool
LeoCAD offers an easy and fun way to build virtual LEGO-style models. Great for beginners and young learners, it uses block-based modeling to teach 3D concepts in an engaging and approachable manner.
➤ Blender – Versatile for Advanced 3D Modeling
Blender is a professional open-source 3D creation suite used for modeling, sculpting, animation, and rendering. Though not built specifically for CAD, it’s highly versatile for 3D printing and advanced design work, supporting STL and OBJ exports.
What’s the Best Way to Learn CAD Software as a Beginner?
Let’s start with easy tools like TinkerCAD to get a command of basics, then get to FreeCAD or Fusion 360. You can use YouTube tutorials, official documentation, and forums for guidance. They always get their hands on small projects to build up skills. You can connect with them for real-time support.
CAD Learning Portals (Autodesk, TinkerCAD, FreeCAD)
Autodesk provides tutorials for TinkerCAD, Fusion 360, and AutoCAD on its Education portal. You can get elaborate guides, articles, and forums on FreeCAD’s. YouTube channels like CAD Tutorials and FreeCAD Academy are priceless. You can explore these for structured learning.
Who Qualifies for Free Educational Access?
Students, instructors, and academic institutions qualify for Autodesk’s free educational certifications. FreeCAD and LibreCAD are amply open-source, needing zero eligibility. Onshape provides free admittance for non-commercial usage. You can as well check eligibility thru official sites.
What are the differences between free and paid CAD tools?
Free of cost CAD software oftentimes restricts commercial usage, boasts, or file exports. Paid versions (e.g., AutoCAD, Fusion 360) provide advanced tools such as FEA, CAM, and better support. If you are a beginner, then free software is for you. Professionals mostly use paid ones. Always check your needs before getting any software.
Conclusion: Which CAD Software Should You Start With?
TinkerCAD is the most comfortable for absolute newbies, although FreeCAD and Fusion 360 need more features. First check your project type (2D or 3D) and device. Check and test free versions to find which suits you best. Start now and design with confidence.
Frequently Asked Questions (FAQ's)
What is the easiest free CAD software to learn?
TinkerCAD is the most effortless due to its web-based, drag-and-drop user interface. It is perfect for beginners without any previous CAD experience.
Can I use AutoCAD for free as a student?
Yes, students can get free access to AutoCAD through Autodesk’s Education program. For suitable users, the license can be renewed yearly.
Is FreeCAD suitable for beginners?
FreeCAD is beginner-friendly with an intermediate learning curve. Its tutorials and community support make it available for fresh users.
Choosing the right CAD software can be confusing, especially when both AutoCAD and SolidWorks are industry leaders. Designers, engineers, and students often struggle to decide which tool suits their projects best, wasting time and resources learning software that may not align with their workflow or design goals.
The good news is that understanding the key differences between AutoCAD and SolidWorks makes the choice much clearer. Each program excels in specific areas. AutoCAD shines in 2D drafting and architectural design, while SolidWorks dominates 3D modeling, simulation, and mechanical engineering. Knowing where they differ helps you pick the one that matches your professional needs.
We’ll break down a detailed comparison of AutoCAD vs SolidWorks, covering their features, pricing, system requirements, industry use cases, and learning paths. By the end, you’ll know exactly which software fits your workflow, budget, and career goals.
Quick Overview: AutoCAD vs SolidWorks at a Glance
Both AutoCAD and SolidWorks are powerful CAD software tools, but they serve different design needs. AutoCAD, developed by Autodesk, is best for 2D drafting and architectural design, while SolidWorks, by Dassault Systèmes, focuses on 3D parametric modeling and mechanical engineering. Knowing the key differences helps you choose the right software for your workflow.
➤ Key Differences Between AutoCAD and SolidWorks
- AutoCAD is mainly used for 2D drafting, technical drawings, and construction documentation. It’s widely adopted in architecture, civil engineering, and construction. AutoCAD focuses on precision in 2D design.
- SolidWorks is designed for 3D product modeling, simulation, and manufacturing, making it ideal for mechanical engineers and product designers. SolidWorks excels in 3D modeling and simulation.
What Is AutoCAD?
AutoCAD, developed by Autodesk, is one of the most widely used CAD software programs for 2D drafting and 3D modeling. It helps professionals create precise technical drawings, architectural plans, and engineering designs with accuracy and control.
➤ Brief History and Purpose
Introduced in 1982 by Autodesk, AutoCAD revolutionized design by replacing manual drafting with computer-based precision. Its main purpose is to create and edit 2D blueprints and 3D models across industries like architecture, civil engineering, and manufacturing. Over time, it has evolved with features like cloud access, parametric constraints, and integration with other Autodesk tools such as Revit and Fusion 360.
➤ Who Uses AutoCAD and Why
AutoCAD is used by:
- Architects for floor plans, elevations, and construction drawings.
- Civil engineers for site layouts and infrastructure designs.
- Mechanical engineers for machine parts and product schematics.
- Designers and drafters who need accurate technical documentation.
Professionals prefer it for its DWG/DXF compatibility, precision tools, and ability to integrate with other CAD platforms like SolidWorks and Inventor.
➤ Key Features and Capabilities of AutoCAD
- 2D Drafting & Documentation: Create detailed technical drawings with layers, dimensions, and annotations.
- 3D Modeling: Supports solid, surface, and mesh modeling for conceptual design.
- Parametric Design: Define constraints for consistent geometry and easy modifications.
- Cloud Collaboration: Save and edit drawings anywhere using Autodesk Cloud.
- Customization & Automation: Supports AutoLISP, VBA, and .NET APIs for task automation.
- File Compatibility: Works with DWG, DXF, STL, STEP, and IGES formats.
➤ AutoCAD Pricing and Subscription Plans
Autodesk offers flexible subscription options:
- Monthly Plan: About $250/month.
- Annual Plan: Around $2,030/year.
- 3-Year Subscription: Roughly $5,315 with savings on renewal.
- Autodesk Flex: Pay-as-you-go option for occasional users.
All plans include access to industry-specific toolsets (Architecture, Mechanical, Electrical, Plant 3D) and Autodesk support.
What Is SolidWorks?
SolidWorks, developed by Dassault Systèmes, is a professional 3D CAD software used for parametric modeling, mechanical design, and product development. It enables engineers and designers to create, simulate, and visualize complex assemblies with precision, making it a leading tool in the manufacturing and engineering industries.
➤ Overview of SolidWorks Software
SolidWorks focuses on 3D parametric modeling, enabling users to create intelligent, feature-based parts and assemblies that update automatically when dimensions are changed. It runs on Windows and supports popular file formats, including STEP, IGES, STL, and DWG, for seamless collaboration with other CAD tools, such as AutoCAD.
Its integration with CAM and CAE tools helps users design, analyze, and prepare models for manufacturing all within the same environment. The software’s intuitive interface and drag-and-drop design workflow make it beginner-friendly and efficient for professional use.
➤ Key Features of SolidWorks
- 3D Parametric Modeling: Create intelligent, interlinked parts and assemblies.
- Simulation Tools: Includes FEA, motion, and flow simulations for testing product performance.
- Sheet Metal and Surface Design: Ideal for precision fabrication and complex geometries.
- Rendering & Visualization: SolidWorks Visualize provides realistic product renders.
- CAM & CAE Integration: Supports manufacturing and engineering analysis directly in the design environment.
- Collaboration Tools: Connects to the 3DEXPERIENCE platform for cloud-based data management and teamwork.
➤ SolidWorks Pricing: Standard, Professional, and Premium Plans
SolidWorks offers several licensing tiers depending on feature requirements:
- Standard: Core 3D CAD tools for part, assembly, and drawing creation around $2,820/year.
- Professional: Adds photo-realistic rendering, design validation, and CAD libraries about $3,456/year.
- Premium: Includes advanced simulation, motion analysis, and routing tools, roughly $4,716/year.
Additional options include:
- Perpetual Licenses: One-time purchase ($4,000–$8,000) plus annual maintenance.
- Student Edition: Around $99/year.
AutoCAD vs SolidWorks: Detailed Feature Comparison
Both AutoCAD and SolidWorks are powerful CAD software tools, but they differ in how they approach design, performance, and usability. While AutoCAD by Autodesk focuses on 2D drafting and precision drawing, SolidWorks by Dassault Systèmes excels in 3D parametric modeling and mechanical design simulation.
➤ Design Approach and Functionality
- 2D Drafting vs 3D Parametric Modeling : AutoCAD is primarily used for 2D drafting and technical documentation, making it ideal for architects, engineers, and construction professionals. SolidWorks, in contrast, is built for 3D modeling, allowing users to create parts, assemblies, and detailed simulations for product development.
- Parametric vs Non-Parametric Modeling Differences : SolidWorks uses a parametric modeling system where changes to dimensions update the entire design automatically. AutoCAD relies on non-parametric modeling, giving flexibility but requiring manual edits when making design changes.
- Simulation and Rendering Capabilities : SolidWorks offers built-in tools for simulation, motion analysis, and photorealistic rendering through SolidWorks Visualize. AutoCAD supports basic 3D visualization, but advanced simulation typically requires integration with Fusion 360 or Inventor.
➤ Compatibility and File Support
Both programs support common CAD file formats, but differ in depth and purpose.
Supported File Formats: DWG, STL, STEP, IGES
- AutoCAD: Uses DWG and DXF as primary formats, with support for STL, STEP, and IGES.
- SolidWorks: Works with SLDPRT, SLDASM, and SLDDRW, and also supports STEP, IGES, STL, and DWG import/export.
AutoCAD vs SolidWorks File Interoperability
AutoCAD is more compatible for 2D drafting, while SolidWorks offers better 3D file exchange for manufacturing and simulation workflows.
➤ Ease of Use and Learning Curve
While both AutoCAD and SolidWorks are feature-rich, their learning experiences differ; SolidWorks focuses on ease and visual modeling, while AutoCAD demands more technical precision and drafting knowledge.
Which Software Is More Beginner-Friendly
SolidWorks is more intuitive for beginners, offering a visual interface and drag-and-drop features for 3D modeling. AutoCAD is more technical, especially for new users, but it remains the industry standard for 2D drawing precision.
Training, Tutorials, and Certification Options
Both offer strong learning support:
- AutoCAD: Access to Autodesk Academy, certifications, and community tutorials. You can also explore Autodesk’s official learning portal for structured AutoCAD courses, tutorials, and certification programs recognized across the design industry.
- SolidWorks: Offers MySolidWorks, 3DEXPERIENCE, and built-in learning modules with certification paths like CSWA and CSWP.
➤ System Requirements and Performance
Both AutoCAD and SolidWorks are powerful CAD programs, but their performance heavily depends on your hardware setup; choosing the right system ensures smoother design, faster rendering, and fewer crashes.
AutoCAD System Requirements
- RAM: 8–16GB
- GPU: 1GB VRAM or higher
- OS: Windows, macOS, or Autodesk Cloud
SolidWorks System Requirements
- RAM: 16–32GB
- GPU: Professional-grade (NVIDIA Quadro/AMD Radeon Pro)
- OS: Windows 10/11 (64-bit) only
Hardware and OS Compatibility (Windows vs Mac)
AutoCAD supports Windows, macOS, and cloud access, while SolidWorks runs only on Windows, though it can be used on Mac via Boot Camp. AutoCAD’s integration with cloud-based CAD solutions allows users to collaborate in real time, access designs remotely, and store projects securely on Autodesk Cloud, making it ideal for distributed design teams and remote workflows.
AutoCAD vs SolidWorks: Best Use Cases by Industry
Both AutoCAD and SolidWorks are leading CAD software tools, but each is built for specific industries. AutoCAD, from Autodesk, dominates in architecture, civil engineering, and construction, while SolidWorks, by Dassault Systèmes, leads in mechanical design, product development, and manufacturing.
➤ AutoCAD for Architecture, Engineering, and Construction (AEC)
2D Drafting and Documentation
AutoCAD is the standard tool for 2D drafting and technical documentation in AEC projects. It’s used to create floor plans, site layouts, elevations, and structural drawings with precise dimensions and layers. Its DWG format ensures compatibility with industry tools and makes collaboration seamless across architecture and engineering teams.
For professionals seeking the best software for architectural rendering, pairing AutoCAD with visualization tools like Lumion or Revit enhances project presentation by turning 2D plans into realistic 3D visuals.
BIM Integration and Architectural Workflows
While AutoCAD isn’t a full BIM platform, it integrates easily with Autodesk Revit and Civil 3D, enabling smoother BIM-based design workflows. This combination allows teams to link 2D drawings with 3D models, improving coordination and reducing design errors in large-scale construction projects.
➤ SolidWorks for Mechanical Design and Manufacturing
3D Modeling, Simulation, and Product Development
SolidWorks is designed for mechanical engineers and product designers who need powerful 3D modeling and simulation capabilities. It enables the creation of detailed parts, assemblies, and prototypes with precise control over dimensions and materials. Features like FEA, motion analysis, and thermal simulation help engineers test designs before production.
Integration with CAM/CAE Workflows
SolidWorks integrates directly with CAM and CAE systems, allowing for design-to-manufacturing workflows in one platform. With SolidWorks CAM and Simulation tools, users can move from concept to production efficiently, making it ideal for manufacturing, tool design, and mechanical product development.
➤ AutoCAD vs SolidWorks for 3D Printing and Prototyping
Which Is Better for Additive Manufacturing
Both tools support 3D printing, but SolidWorks provides better control for additive manufacturing. Its parametric 3D models can be easily modified and tested for functionality before printing. AutoCAD can also create 3D solids, but it’s mainly used for drafting rather than production-ready design.
STL Export and Slicing Software Compatibility
SolidWorks offers detailed STL export settings for higher print accuracy and works well with slicers like Cura and Simplify3D. AutoCAD supports STL export, but users often rely on external tools for mesh repair or slicing.
AutoCAD vs SolidWorks for Beginners
Both AutoCAD and SolidWorks are professional CAD software options, but their learning curves differ depending on your design goals. AutoCAD, developed by Autodesk, suits beginners interested in architecture or civil engineering, while SolidWorks, from Dassault Systèmes, is better for those starting in mechanical design and product development.
➤ Which Software Is Easier to Start With
SolidWorks is generally easier for beginners because of its intuitive 3D interface and feature-based design workflow. It allows users to visually create and modify parts, making it simple to understand how components fit together. SolidWorks is more beginner-friendly for 3D design.
AutoCAD has a steeper learning curve due to its command-line interface and focus on 2D drafting, but it builds strong fundamentals for anyone pursuing architectural or engineering design. Once mastered, it provides unmatched control over precision drawings and technical documentation. AutoCAD is ideal for learning the essentials of 2D drafting and technical drawing.
➤ Learning Paths and Community Resources
Both tools offer structured learning programs and active user communities.
- AutoCAD: Beginners can learn through Autodesk Academy, Autodesk University, and Autodesk Learning Hub, which provide free tutorials, certifications, and student licenses. The large AutoCAD community on forums and YouTube also makes self-learning easy.
- SolidWorks: Offers guided tutorials inside the software, plus online resources through MySolidWorks and 3DEXPERIENCE. New users can also earn certifications like CSWA to validate their skills and join local SolidWorks User Groups (SWUGN) for real-world learning.
Alternatives to AutoCAD and SolidWorks
While AutoCAD and SolidWorks are top choices in the CAD software world, several alternatives offer strong features at lower costs or with specific advantages. Depending on your industry, budget, or workflow, tools like Inventor, Fusion 360, DraftSight, Rhino, and NanoCAD can be great options.
➤ Inventor, Fusion 360, DraftSight, Rhino, NanoCAD
- Autodesk Inventor: A professional 3D CAD tool similar to SolidWorks, ideal for mechanical design, simulation, and product development. It integrates seamlessly with AutoCAD and other Autodesk products.
- Fusion 360: A cloud-based CAD/CAM/CAE platform by Autodesk that combines 3D modeling, simulation, and collaboration. It’s affordable and great for startups, students, and freelancers.
- DraftSight: Developed by Dassault Systèmes, this is a cost-effective 2D drafting alternative to AutoCAD, offering full DWG and DXF compatibility for professionals in architecture and construction.
- Rhino 3D: A flexible tool known for freeform 3D modeling and surface design, often used in industrial design, architecture, and product visualization.
- NanoCAD: An affordable AutoCAD alternative focused on 2D drafting with DWG support, ideal for small firms and independent designers needing budget-friendly CAD tools.
➤ When to Consider Alternatives
Consider these alternatives if:
- You need cloud-based collaboration or to work remotely (Fusion 360).
- You’re focused on 3D mechanical modeling but want lower licensing costs (Inventor or Fusion 360).
- You mainly do 2D drafting and want a lighter, affordable option (DraftSight or NanoCAD).
- You work in industrial or conceptual design and need complex 3D surfaces (Rhino 3D).
Customer Support, Community, and Updates
Both AutoCAD and SolidWorks offer strong customer support and training resources to help users get the most out of their software. However, their support systems and update cycles differ based on how Autodesk and Dassault Systèmes manage their platforms.
➤ AutoCAD Support and Training Options
Autodesk provides extensive support for AutoCAD users through its Autodesk Knowledge Network, offering guides, troubleshooting articles, and step-by-step tutorials. Users can also access Autodesk Academy and Autodesk University for professional training and certification.
Community forums like the Autodesk Discussion Boards and user groups on platforms such as Reddit and YouTube make it easy to find answers and share tips. AutoCAD also includes access to Autodesk Cloud support, ensuring users stay connected and updated with the latest tools and resources.
➤ SolidWorks Community, Reseller Support, and Tutorials
SolidWorks, developed by Dassault Systèmes, offers a more personalized support system through its reseller network. Each licensed user is connected to an authorized reseller who provides direct technical help, software setup assistance, and training.
The SolidWorks community is one of the most active in the CAD world, with platforms like MySolidWorks, 3DEXPERIENCE, and SWUGN (SolidWorks User Group Network) offering tutorials, videos, and real-world design discussions. Built-in SolidWorks tutorials also guide beginners step-by-step through essential tools and workflows.
➤ Update Frequency and Version Improvements
Both programs receive regular annual updates, but their delivery differs.
- AutoCAD updates are rolled out automatically for all subscribers, providing improvements in performance, cloud collaboration, and AI-assisted drafting tools. The growing use of AI in CAD is transforming how designers work, automating repetitive tasks, improving error detection, and enhancing precision through predictive design suggestions in both AutoCAD and SolidWorks.
- SolidWorks releases a major version each year, along with several service packs that enhance 3D modeling, simulation, and rendering performance. Users with active maintenance plans gain immediate access to these updates.
AutoCAD vs SolidWorks: Pros and Cons Summary
Both AutoCAD and SolidWorks are powerful CAD software tools, but each has unique strengths and limitations. AutoCAD, by Autodesk, excels in 2D drafting and architectural documentation, while SolidWorks, from Dassault Systèmes, leads in 3D modeling, simulation, and mechanical design.
➤ Side-by-Side Feature Comparison Table
➤ Strengths and Limitations of Each Software
Each program shines in different areas. AutoCAD dominates 2D drafting and technical drawings, while SolidWorks excels in 3D modeling, simulation, and mechanical design workflows.
AutoCAD Strengths:
- Industry standard for 2D drafting and technical drawings.
- Compatible with multiple file formats (DWG, DXF, STL).
- Works on Windows, macOS, and cloud platforms.
- Integrates with Autodesk Revit, Civil 3D, and Fusion 360.
AutoCAD Limitations:
- Limited 3D modeling and simulation tools.
- Non-parametric design requires manual edits.
- Less intuitive for beginners learning 3D CAD.
SolidWorks Strengths:
- Excellent for 3D parametric modeling and product simulation.
- Integrated CAM and CAE workflows.
- Provides realistic rendering and visualization with SolidWorks Visualize.
- Strong community support through 3DEXPERIENCE and resellers.
SolidWorks Limitations:
- Windows-only and hardware-intensive.
- Higher system and licensing costs.
- Less suitable for 2D architectural drafting.
Which Software Should You Choose? (Final Verdict)
Choosing between AutoCAD and SolidWorks depends on your industry, workflow, and design goals. Both are top-tier CAD software options: AutoCAD for 2D drafting and architectural design, and SolidWorks for 3D modeling, simulation, and product development.
➤ AutoCAD vs SolidWorks: Which Is Best for Your Workflow
If your work focuses on architecture, engineering drawings, or construction documentation, AutoCAD is the better choice. It’s precise, widely adopted, and compatible with major file formats like DWG and DXF, making collaboration easy.
On the other hand, if you design mechanical parts, assemblies, or need to test product performance, SolidWorks is ideal. Its parametric modeling, simulation tools, and rendering features provide a complete workflow from concept to production.
In short, AutoCAD fits designers and engineers working in 2D environments, while SolidWorks is built for those creating detailed 3D models and assemblies.
➤ Recommendations by Industry and Skill Level
- Architecture, Civil, and Structural Engineering: Choose AutoCAD for accurate 2D drafting, BIM integration, and construction layouts.
- Mechanical and Manufacturing Engineering: Go for SolidWorks to leverage 3D parametric modeling, simulation, and CAM integration.
- Students and Beginners: SolidWorks offers a smoother introduction to 3D design, while AutoCAD builds foundational drafting skills useful across multiple fields.
- Product Designers and Innovators: SolidWorks provides better tools for prototyping, 3D printing, and visualization.
Conclusion
Both AutoCAD and SolidWorks excel in different areas: AutoCAD for precise 2D drafting and architectural design, and SolidWorks for advanced 3D modeling and mechanical simulation. Your choice depends on your industry, workflow, and design goals. In short, AutoCAD suits architects and engineers, while SolidWorks is ideal for product designers and manufacturers. Both offer the tools you need to turn your concepts into reality.
Frequently Asked Questions(FAQ's)
Q1. Should I learn AutoCAD or SolidWorks first?
Start with AutoCAD if you want to master 2D drafting or work in architecture and construction. Choose SolidWorks first if your focus is 3D modeling, mechanical design, or product development.
Q2. Can AutoCAD open SolidWorks files?
Not directly. AutoCAD can’t open native SolidWorks (.SLDPRT or .SLDASM) files, but you can export them as STEP, IGES, or DWG formats to make them compatible.
Q3. Is SolidWorks harder to learn than AutoCAD?
SolidWorks is easier for beginners due to its visual 3D interface. AutoCAD has a steeper learning curve because it relies more on commands and precision drafting tools.
Q4.Which software is better for 3D modeling?
SolidWorks is better for 3D modeling, offering parametric design, simulation, and rendering tools. AutoCAD supports 3D, but it’s primarily built for 2D drafting.
Q5.What are the system requirements for AutoCAD and SolidWorks?
AutoCAD runs on Windows, macOS, and the cloud, with at least 8–16GB RAM while SolidWorks runs on Windows-only, requires 16–32GB RAM and a dedicated GPU for smooth performance.
Q6. Do engineers use AutoCAD or SolidWorks more?
It depends on the field; civil and architectural engineers use AutoCAD, while mechanical and manufacturing engineers prefer SolidWorks for 3D design and simulation.
Designing in AutoCAD is all about precision, but when it comes to printing or presenting your work, many users struggle to organize their drawings properly. Switching between model space and paper space, dealing with scaling issues, or setting up sheets for plotting can often feel confusing, especially for beginners trying to create professional drawings.
The good news is, once you understand how layouts in AutoCAD work, preparing your drawings for printing becomes quick and error-free. Using tools like the Layout tab, Page Setup Manager, and viewports, you can control how your designs appear on paper, ensuring accuracy, clarity, and a polished presentation every time.
We’ll walk you through how to create a layout in AutoCAD step by step, from setting up the layout and inserting title blocks to adjusting scales, customizing viewports, and preparing your drawing for final printing.
What Is a Layout in AutoCAD?
Understanding what a layout in AutoCAD is forms the foundation for creating professional, organized, and printable drawings. A layout in AutoCAD is a virtual drawing sheet found in the layout tab, also known as paper space, where you arrange and present your design for plotting or printing.
It serves as a workspace that bridges your design in model space with the final printed output. Within a layout, you can insert viewports, adjust the scale, add annotations, and include a title block to ensure your drawings look professional and precise.
➤ Difference Between Model Space and Paper Space
In AutoCAD, the model space vs layout (paper space) distinction is crucial.
- Model space is where you create and edit your actual design; everything is drawn at a 1:1 scale.
- Paper space (layout), on the other hand, is where you organize how that design will appear on a printed sheet.
Here, you define the plot scale, arrange multiple viewports, and include labels, dimensions, or borders that won’t affect your model drawing. This separation makes it easier to maintain both precision and presentation quality.
➤ Common Use Cases of Layouts in AutoCAD
Layouts are widely used across various disciplines. By mastering AutoCAD layouts, professionals can streamline their workflow, maintain drawing consistency, and produce high-quality, print-ready documents.
- In architectural drawings, layouts help display building floor plans, elevations, and sections on standardized sheets.
- In mechanical design, they’re used to show multiple views of machine parts with accurate scaling.
- In engineering drawings, layouts provide an efficient way to present circuit designs, piping diagrams, or structural layouts for review and documentation.
To make the most of layouts, it’s helpful to understand the different types of CAD drawings, from architectural floor plans and mechanical assemblies to electrical and civil layouts, each requiring unique layout setups for accurate presentation and plotting.
Benefits of Using Layouts in AutoCAD
Using layouts in AutoCAD offers designers and engineers more control, precision, and professionalism in how their drawings are presented. A well-structured layout improves workflow efficiency, enhances drawing presentation, and ensures printing accuracy across different projects.
➤ Better Control Over Scale and Plotting
A key advantage of working with a layout in AutoCAD is the ability to manage scale and plot settings independently from the design in model space. Through tools like the Page Setup Manager and layout viewports, you can define different scales for each view, making it easier to highlight details or show overall designs. This ensures that your final output maintains accurate proportions and clarity when printed.
➤ Professional Presentation Sheets
Layouts allow you to create polished, presentation-ready sheets complete with title blocks, borders, annotations, and company branding. This transforms technical drawings into professional documents suitable for clients, architects, or contractors. The use of paper space also ensures a consistent layout style across all sheets, improving the readability and impact of your design.
➤ Improved Project Organization
By separating design work in model space from documentation in paper space, AutoCAD layouts help maintain a clean and organized workflow. Each layout tab can represent a different sheet or view, making it simple to manage large projects with multiple drawings. This organization not only saves time but also reduces errors when collaborating with teams or preparing files for printing or plotting.
How to Create a New Layout in AutoCAD (Step-by-Step)
Creating a layout in AutoCAD may seem technical at first, but the process is straightforward once you understand how paper space, viewports, and the Page Setup Manager work together. Follow this AutoCAD layout tutorial to set up your layout efficiently and prepare it for professional plotting.
↦ Step 1: Launch AutoCAD and Open a Drawing
Begin by opening AutoCAD and either starting a new project or loading an existing drawing. At the bottom of the AutoCAD interface, you’ll find the Layout tab next to the Model tab. Click on the layout tab to switch from model space to paper space, where you’ll organize and prepare your drawing for printing.
↦ Step 2: Create and Set Up a New Layout
Open the Page Setup Manager from the Layout tab to begin creating your layout. Click New, assign a name (e.g., Floor Plan or Sheet 1), and select the appropriate paper size, such as A3, A4, or ANSI standards. You can also choose a layout template (like acad.dwt or acadiso.dwt) to maintain consistent formatting across all sheets. This setup ensures your sheet is ready for scaling and plotting.
↦ Step 3: Customize the Layout Appearance
In this stage, you can modify how your AutoCAD layout appears. Adjust the layout scale, change the page orientation, and apply standard plot styles for consistency. You can also fine-tune layout tab settings, such as margins or background color, to enhance visual clarity before adding design elements.
↦ Step 4: Insert a Title Block and Border
Adding a title block is essential for a professional drawing presentation. In the layout space, go to the Insert option and choose a title block template, or create one manually. Include key details such as the project title, author name, drawing number, date, and scale. Surround your layout with a layout border to clearly define the print area and give your sheet a polished, organized look.
↦ Step 5: Create and Arrange Layout Viewports
In the Layout Viewports panel, create viewports to display specific parts of your drawing. Each layout viewport can show a different area of your model at varying viewport scales. For example, one viewport might display the full floor plan, while another focuses on a detailed section. Arrange these viewports neatly to ensure your sheet communicates the design clearly.
↦ Step 6: Add Dimensions, Annotations, and Labels
Enhance your layout with text annotations, dimensions, and labels for better readability. Use AutoCAD annotation tools to add notes and measurements directly in paper space. Make sure to place these elements on dedicated layers to maintain a clean and organized layout structure.
↦ Step 7: Save and Switch Back to Model Space
Once your layout is complete, save your progress using Ctrl + S or the save icon. To return to editing the actual design, click the Model tab at the bottom of the window. This toggles you back from layout space to model space, allowing you to continue working seamlessly within the AutoCAD workflow.
By following these steps, you can easily create a layout in AutoCAD step by step and prepare your designs for accurate printing, clear presentation, and professional delivery. For more detailed guidance, you can also check the official Autodesk AutoCAD Layouts documentation for advanced layout setup and plotting options.
How to Plot or Print a Layout in AutoCAD
Once your drawing is ready in paper space, the final step is to plot or print your layout in AutoCAD. Printing directly from the layout tab ensures that your drawing maintains the correct scale, borders, and annotations for a professional finish.
➤ Configure Printer/Plotter Settings
Begin by opening the Page Setup Manager from the layout tab and clicking Modify. In the Plot dialog box, select your preferred printer or plotter from the list. Make sure the correct paper size and plot style table (CTB/STB) are chosen to control line weights and colors. Proper configuration ensures that your printed layout matches the on-screen appearance precisely.
➤ Adjust Plot Area and Scale
Next, under the Plot area options, select Layout to include everything visible in the paper space. Set the plot scale (commonly 1:1 for layouts) to maintain accurate dimensions on paper. If you’re using multiple viewports, verify that each viewport scale is correctly defined to preserve proportion and clarity.
➤ Preview Before Final Printing
Before clicking OK, use the Preview option to review how the layout will print. This helps identify alignment issues, missing annotations, or scale mismatches. Once satisfied, confirm your settings and proceed to print or plot the layout.
By following these steps, you can confidently manage printing from the layout tab in AutoCAD, ensuring your drawings are output with precision, proper scaling, and professional presentation quality.
How to Set Up Layouts in Template Drawings
Setting up layouts in an AutoCAD template helps maintain consistency and saves time when working on multiple projects. A properly configured layout setup in a template drawing ensures that your preferred page setup, title blocks, and viewports are ready to use every time you start a new file.
➤ Use Default Templates (acad.dwt, acadiso.dwt)
AutoCAD provides built-in templates such as acad.dwt (for imperial units) and acadiso.dwt (for metric units). You can access these templates from the startup screen or by selecting New Drawing and choosing from the Template folder. These templates come with predefined layers, plot styles, and layout tabs, making it easier to begin with a standardized workspace that matches your project requirements.
➤ Save Custom Layouts for Reuse Across Projects
After creating and customizing your layout, complete with title blocks, borders, and Page Setup Manager configurations, you can save it as a new AutoCAD template (.dwt) file. This allows you to reuse the same layout setup in future projects, maintaining consistent printing accuracy and drawing presentation. To do this, go to File → Save As → Drawing Template, and store it in your project or office standards folder.
By creating custom AutoCAD templates with preconfigured layouts, you streamline your workflow, reduce repetitive setup tasks, and ensure that every new drawing begins with a professional, ready-to-plot layout.
Tips for Customizing AutoCAD Layouts
Effective layout customization in AutoCAD not only enhances your drawing’s appearance but also boosts AutoCAD productivity by making your workflow faster and more organized. Whether you’re managing large design projects or preparing detailed presentation sheets, customizing your layout templates helps maintain a professional and consistent output.
➤ Use Layers for Viewport Management
Organize your layout viewports using dedicated layers to control visibility and plotting. By placing viewports on a specific non-plotting layer, you can easily hide their borders while keeping the views intact. This technique keeps your AutoCAD layout clean, uncluttered, and easy to manage during printing or revisions.
➤ Create Multiple Layout Tabs for Different Sheets
When working on large projects, create multiple layout tabs, each representing a separate sheet or drawing view. For example, one layout can display a floor plan, another can show elevations, and a third can focus on details. This method simplifies project navigation and ensures each sheet follows a consistent layout setup for printing or plotting.
➤ Maintain Consistent Styles and Borders
Consistency is key to professional presentation. Use standardized title blocks, borders, and plot styles across all layouts. You can save these settings in layout templates for reuse, ensuring that every drawing adheres to your company’s design standards. This not only improves visual uniformity but also enhances efficiency when collaborating with teams or updating multiple sheets.
By applying these AutoCAD layout customization tips, you can streamline your workflow, minimize repetitive setup tasks, and produce organized, high-quality drawings with maximum productivity.
Common Mistakes to Avoid When Creating Layouts
Even experienced designers can encounter layout errors in AutoCAD if proper attention isn’t given during setup. Understanding these common pitfalls helps maintain accuracy, prevent scaling issues, and ensure that your drawings are presentation-ready.
➤ Mixing Model and Layout Annotations
One frequent mistake is placing annotations, dimensions, or text in both model space and paper space inconsistently. This can cause overlapping elements or size mismatches when plotting. To avoid this, keep all annotations in paper space (within the layout tab) where scaling is consistent, and your notes remain legible across all viewports.
➤ Incorrect Scaling Between Viewports
Improper viewport scale settings can distort your drawing or misrepresent proportions. Always double-check the viewport scale in each layout viewport to ensure uniformity, especially when displaying multiple views of the same model. Use the Page Setup Manager to maintain accurate plot scale and achieve a precise printed output.
➤ Forgetting to Lock Viewport Scales
After setting the correct viewport scale, it’s crucial to lock it to prevent accidental zooming or panning. Unlocked viewports are a common source of layout errors, leading to misaligned drawings or scaling inconsistencies. You can lock viewports from the status bar or the Properties palette to secure your layout configuration before printing.
By avoiding these AutoCAD layout mistakes, you’ll ensure cleaner designs, reliable printing accuracy, and a smoother workflow across all your projects.
Advanced Layout Tools in AutoCAD (for Professionals)
For advanced users, AutoCAD offers powerful layout tools that simplify complex drawing management. Features like the DesignCenter, Layout Wizard, and PAGESETUP command allow you to automate the creation and configuration of layout tabs. Professionals can also use the Viewport Configuration and Named Views tools to organize multiple layout viewports efficiently.
Mastering these tools helps optimize layout productivity, reduce setup time, and ensure consistency across large projects. As CAD technology evolves, AI in CAD is revolutionizing how designers automate repetitive layout tasks, detect design errors, and improve drafting accuracy, making professional drawing setup faster and more efficient.
How to Use AutoCAD Layout Templates for Different Drawing Types
Creating and using layout templates in AutoCAD saves time and maintains uniformity across various project types. For example, architectural drawings may use acadiso.dwt templates with specific page setups and title blocks, while mechanical or engineering layouts might rely on acad.dwt with adjusted scales and borders.
By customizing and saving these AutoCAD templates, you can quickly generate ready-to-print layouts for floor plans, assemblies, and technical diagrams without redoing repetitive setup tasks. Modern designers are also turning to cloud-based CAD platforms to collaborate on layouts in real time, store templates securely, and access projects from any device without worrying about version control.
Troubleshooting Layout and Plotting Issues in AutoCAD
Even with proper setup, users often face layout and plotting issues in AutoCAD that affect print quality or scaling accuracy. Understanding common problems and how to fix them can save time and prevent rework.
↦ Missing or Faded Lines When Plotting:
This is often caused by incorrect plot style table (CTB/STB) settings. Check that the correct plot style is applied in the Page Setup Manager and ensure the layer colors and lineweights are defined properly.
↦ Incorrect Scaling in Printed Layouts:
When your printed output doesn’t match the expected size, verify the plot scale and viewport scale settings in each layout viewport. Always lock the viewport once the desired scale is set to avoid accidental zooming.
↦ Viewports Not Displaying Properly:
If certain viewports appear blank or show incorrect content, ensure their layer visibility is turned on and that they are set to the correct model space view. Using the Properties palette, you can easily adjust the view scale and center point.
↦ Title Block or Border Misalignment:
When importing a title block or border from another file, it may not align correctly with your paper size. Always check the paper space coordinates and plot area (set it to “Layout”) to ensure proper alignment.
↦ Print Output Doesn’t Match Screen View:
If your printed drawing looks different from what you see on-screen, verify the printer/plotter configuration and ensure you’re plotting from the correct layout tab, not model space.
By systematically reviewing these settings, Page Setup Manager, plot styles, viewports, and printer configuration, you can quickly diagnose and resolve most AutoCAD plotting issues. Doing so ensures your final printed layouts maintain perfect scaling, lineweight control, and professional presentation quality.
Conclusion
Mastering how to create a layout in AutoCAD is essential for producing clear, professional, and print-ready drawings. By understanding the difference between model space and paper space, using tools like the Page Setup Manager, and customizing viewports, title blocks, and plot settings, you can streamline your workflow and maintain accuracy. With consistent practice, AutoCAD layouts become a powerful way to present your designs with precision and confidence.
Frequently Asked Questions (FAQs)
Q1. How do I create a layout in AutoCAD step by step?
Go to the Layout tab, open the Page Setup Manager, click New, choose a paper size, and insert viewports. Add a title block, adjust scales, and save your layout for plotting.
Q2. How do I print a layout in AutoCAD?
Open the layout tab, go to Plot, select your printer/plotter, set the plot area to “Layout,” adjust the plot scale, and click Preview before printing.
Q3. How do I create multiple layouts in AutoCAD?
Right-click the Layout tab and select New Layout. Rename it and configure each layout with its own Page Setup, viewports, and title block for different sheets.
Q4. How do I add a title block in an AutoCAD layout?
Switch to the layout tab, use Insert → Title Block, and choose a template or create one manually. Include details like drawing name, author, date, and scale.
Q5. How do I fix scaling issues in AutoCAD layouts?
Check the viewport scale in each layout viewport and lock it after adjustment. Make sure the plot scale in the Page Setup Manager matches your intended output.
Q6. How do I set up a layout template in AutoCAD?
Use default templates like acad.dwt or acadiso.dwt, configure your layout once with title blocks and plot styles, then save it as a .dwt template for reuse.
Q7. Why should I use layouts instead of plotting from model space?
Using layouts provides better scaling control, cleaner drawing presentation, and more accurate printing results than plotting directly from model space.
In today’s competitive architecture and design industry, presenting ideas with clarity and impact has never been more important. Yet many architects still struggle with outdated tools, flat drawings, or time-consuming processes that fail to capture the true essence of a project. Clients often find it difficult to visualize a design from blueprints alone, leading to miscommunication, costly revisions, and missed opportunities to impress stakeholders.
This is where architectural rendering software comes in. With the right tools from V-Ray and 3ds Max for photorealism to Lumion, Enscape, and Twinmotion for real-time walkthroughs, architects can transform technical models into stunning, lifelike visuals. These renderings not only help clients understand design intent but also speed up collaboration, streamline decision-making, and elevate marketing presentations.
We’ll explore the best software for architectural rendering in 2025, compare free vs premium tools, highlight trends like AI and VR, and help you decide which software fits your workflow, whether you’re a beginner, a professional studio, or somewhere in between.
What is Architectural Rendering Software?
Architectural rendering software is a digital tool that allows architects, designers, and visualization artists to transform design concepts into realistic images or animations. Instead of relying solely on technical drawings or blueprints, rendering software creates 2D and 3D visualizations that show how a building, interior, or landscape will actually look once constructed.
➤ Purpose of Rendering in Architecture
The purpose of rendering in architecture goes beyond aesthetics; it’s about communication, problem-solving, and decision-making. By using tools like 3ds Max, V-Ray, Lumion, or Enscape, architects can demonstrate material choices, lighting conditions, and environmental impact before construction begins. This not only helps clients understand the design vision but also reduces costly errors during the building process.
In today’s workflow, rendering software has become a bridge between CAD/BIM tools such as Revit and AutoCAD and the final presentation. With real-time rendering engines like Twinmotion or Unreal Engine, architects can now walk clients through immersive, interactive models instead of static drawings.
➤ Difference Between 2D, 3D, and Photorealistic Renderings
Architectural renderings come in different forms, each serving a unique purpose in the design process:
- 2D Renderings: These are flat images, often used for conceptual sketches or early-stage presentations. They focus on layout, color, and basic materials but lack depth and realism. Tools like SketchUp are often used at this stage because of their simplicity and speed. Understanding the different types of CAD drawings is essential at this stage, as 2D sketches and layouts often form the foundation before being converted into detailed 3D or photorealistic renderings.
- 3D Renderings: This is where models gain depth, dimension, and spatial accuracy. Using software like Blender or Corona Renderer, architects can produce detailed perspectives of interiors and exteriors, helping clients visualize how spaces interact with their surroundings.
- Photorealistic Renderings: The highest level of visualization, photorealism, aims to make digital images look like real photographs. Rendering engines such as V-Ray, Octane Render, and D5 Render simulate global illumination, realistic materials, reflections, and shadows to produce life-like results. These are often used for final client presentations, marketing campaigns, or investor pitches.
Benefits of Using Architectural Rendering Tools
Let’s explore the main benefits of using rendering tools in architectural design.
➤ Better Design Visualization
Architectural rendering software like V-Ray, Lumion, and Blender helps turn technical models into realistic 3D renderings. This makes it easier for clients and teams to understand design ideas compared to flat drawings.
➤ Faster Decision-Making & Collaboration
With real-time rendering tools such as Enscape and Twinmotion, design changes in Revit or SketchUp can be viewed instantly. This speeds up approvals and improves collaboration among architects, clients, and engineers.
➤ Marketing and Client Presentation Advantages
High-quality renderings and VR walkthroughs created in Unreal Engine, Lumion, or Corona Renderer are powerful for marketing. They make projects more attractive to investors, buyers, and clients before construction begins.
➤ Cost Savings with Accurate Design Previews
By visualizing projects early, tools like 3ds Max with V-Ray or Corona Renderer help spot design flaws and material conflicts. This reduces costly revisions during construction and ensures smoother project delivery.
Types of Architectural Rendering Software
Not all architectural rendering software serves the same purpose. Some tools are best for designing cozy, photorealistic interiors, while others shine in large-scale exterior or landscape visualizations. Beyond that, architects must also choose between real-time rendering software and offline rendering engines, depending on their workflow needs. Let’s break down the main types.
➤ Interior Rendering Tools
Interior rendering focuses on lighting, materials, and furniture layouts. Tools like SketchUp + V-Ray, 3ds Max with Corona Renderer, and Blender (Cycles) are popular for creating realistic interiors that match client expectations.
➤ Exterior Rendering Tools
Exterior rendering highlights a building’s form, materials, and environment. Lumion and Twinmotion are widely used for real-time exterior visuals, while V-Ray and Octane Render provide photorealistic exteriors with detailed lighting and textures.
➤ Real-Time Rendering Software vs Offline Rendering Engines
- Real-Time Rendering (e.g., Enscape, Lumion, Twinmotion, Unreal Engine) allows instant visualization, walkthroughs, and VR presentations directly from CAD/BIM tools like Revit or SketchUp.
- Offline Rendering Engines (e.g., V-Ray, Corona Renderer, Octane Render, Blender Cycles) take longer but deliver the highest-quality, photorealistic results for marketing and final presentations.
How to Choose the Best Software for Architectural Rendering
With so many options available, choosing the best architectural rendering software can feel overwhelming. Each tool offers unique strengths, whether you need photorealistic renderings, quick design iterations, or immersive VR presentations. The right choice depends on your project requirements, technical setup, and budget. Here are the key factors to consider:
➤ Rendering Quality
If photorealism is your priority, tools like V-Ray, Corona Renderer, and Octane Render excel with global illumination, realistic textures, and lighting effects. For free alternatives, Blender (Cycles) also produces high-quality results.
➤ Compatibility with CAD & BIM Tools
Choose software that integrates with your workflow. Enscape connects directly to Revit and SketchUp, Lumion and Twinmotion sync in real time with CAD/BIM platforms, while 3ds Max supports advanced visualization with plugins like V-Ray.
➤ Ease of Use
For beginners, SketchUp with Enscape or Twinmotion is simple and intuitive. Professionals prefer 3ds Max with V-Ray or Unreal Engine for more advanced control and detail.
➤ GPU vs CPU Rendering Performance
- GPU-based tools like Lumion, D5 Render, and Octane Render deliver faster real-time rendering.
- CPU-based engines like Corona Renderer focus on consistent offline photorealism.
➤ Budget: Free vs Premium
- Free options: Blender and SketchUp Free.
- Affordable tools: Enscape, Twinmotion, D5 Render.
- Premium tools: V-Ray, 3ds Max, Lumion for studios needing enterprise-level features.
Top Software for Architectural Rendering in 2025
Choosing the best software for architectural rendering depends on your workflow, budget, and whether you prioritize speed, realism, or interactivity. Below is a list of the top rendering tools architects and designers are using in 2025, along with their strengths.
➤ V-Ray – Best for Photorealistic Rendering
Developed by Chaos Group, V-Ray remains the industry gold standard for photorealistic renderings. Its ability to simulate global illumination, realistic materials, and natural lighting makes it the go-to for professional studios.
- Works seamlessly with 3ds Max, SketchUp, Revit, and Rhino.
- Produces cinematic-quality visuals perfect for marketing presentations and investor pitches.
- Offers advanced features like adaptive ray tracing and physically based rendering (PBR).
If your goal is unmatched realism, V-Ray is hard to beat.
➤ Lumion – Ideal for Fast, Real-Time Visualizations
Lumion is widely recognized for its real-time rendering capabilities and massive asset library of trees, vehicles, and people. Architects love it for exterior designs, landscapes, and urban visualizations.
- Supports LiveSync with popular CAD/BIM software such as Revit, SketchUp, and ArchiCAD.
- Provides instant results, ideal for tight deadlines.
- Includes environmental effects like rain, snow, and realistic skies.
Lumion makes it easy to create visuals that feel alive and natural in just a few clicks.
➤ Twinmotion – Great for Immersive Walkthroughs & VR
Owned by Epic Games (creators of Unreal Engine), Twinmotion specializes in interactive, VR-ready visualizations.
- Enables immersive walkthroughs and client presentations.
- Known for its speed and drag-and-drop functionality.
- Offers synchronization with SketchUp, Revit, and ArchiCAD for smooth workflows.
Twinmotion is a favorite among architects who want to impress clients with virtual tours and immersive experiences.
➤ Enscape – Seamless Real-Time Rendering with CAD Integration
Enscape, also part of the Chaos ecosystem, is loved for its direct integration into Revit, SketchUp, Rhino, Vectorworks, and ArchiCAD.
- Provides instant real-time rendering without exporting files.
- Supports VR presentations, allowing clients to walk through spaces interactively.
- Simple interface makes it beginner-friendly, while still offering pro-level output.
Enscape is the tool of choice for architects who value speed and seamless CAD/BIM workflows.
➤ 3ds Max – Professional 3D Modeling and Architectural Visualization
A product of Autodesk, 3ds Max is more than just rendering software; it’s a full 3D modeling and visualization platform.
- Highly customizable with support for plugins like V-Ray and Corona Renderer.
- Ideal for complex architectural models, interiors, and animations.
- Widely used by both architects and visualization studios worldwide.
Though it requires more technical expertise, 3ds Max offers unmatched flexibility and professional control.
➤ Corona Renderer – Simple Yet Powerful Photorealistic Renders
Corona Renderer, also from Chaos Group, is known for its user-friendly interface and ability to deliver high-quality photorealistic results without a complex setup.
- Integrates perfectly with 3ds Max.
- Excels at natural lighting, realistic materials, and soft shadows.
- Faster learning curve than V-Ray, making it suitable for small studios and freelancers.
If you want photorealism without steep technical requirements, Corona is an excellent choice.
➤ SketchUp + Rendering Plugins – Best for Conceptual & Early Designs
SketchUp is one of the most popular tools for conceptual design thanks to its simplicity and speed. When paired with rendering plugins like V-Ray or Enscape, it becomes a powerful visualization tool.
- Perfect for early-stage modeling and design testing.
- Huge library of pre-made components saves time.
- Not as advanced as 3ds Max or Blender, but great for quick iterations.
SketchUp is often the first step for students, beginners, and firms that need fast conceptual renderings.
➤ Blender (Cycles) – Free & Open-Source Rendering Software
Blender has exploded in popularity as a free, open-source alternative to premium rendering software. It’s built-in Cycles engine supports path tracing for realistic lighting and materials.
- Completely free, making it ideal for students and startups.
- Strong community support with endless tutorials.
- Capable of producing professional-level photorealism with no licensing fees.
Though it has a steeper learning curve, Blender is a cost-effective powerhouse for anyone seeking high-quality results.
➤ Unreal Engine – Next-Gen Real-Time Rendering for Architects
Originally designed as a game engine, Unreal Engine is now a major player in architectural visualization.
- Delivers hyper-realistic visuals with real-time ray tracing.
- Allows for dynamic lighting, reflections, and interactive environments.
- Ideal for large-scale projects, master plans, and VR-ready experiences.
Architects looking for cutting-edge, immersive rendering technology often choose Unreal Engine.
➤ Octane Render & D5 Render – Advanced GPU-Based Rendering Engines
Both Octane Render and D5 Render are powerful GPU-based rendering engines, known for their speed and efficiency.
- Octane Render: Developed by OTOY, famous for its spectral rendering technology that achieves stunning realism. Integrates with tools like Cinema 4D, Maya, and Blender.
- D5 Render: Known for AI-assisted features and easy-to-use interface. Compatible with VR headsets like Oculus Rift and HTC Vive, making it perfect for immersive presentations.
If you prioritize speed and GPU performance, these engines are excellent options for real-time and high-quality renders.
Free vs Paid Rendering Software for Architects
One of the most common questions architects and designers ask is whether they should invest in premium architectural rendering software or stick with free tools. The answer depends on your budget, project scale, and how much realism or interactivity your workflow requires. Let’s break down the best options across free, affordable, and premium categories.
➤ Best Free Rendering Software (Blender, SketchUp Free)
- Blender (Cycles): A powerful open-source rendering software with path tracing for photorealism. Ideal for students and freelancers who need professional-quality visuals without cost.
- SketchUp Free: Great for quick conceptual designs. Works best when paired with plugins like V-Ray or Enscape for better rendering results.
➤ Best Affordable Rendering Software for Small Firms & Students
- Enscape: Real-time rendering that integrates directly with Revit and SketchUp, perfect for fast collaboration and VR walkthroughs.
- Twinmotion: Offers quick real-time visuals and VR support, with free licenses for students and affordable options for small studios.
- D5 Render: A GPU-based renderer with AI-powered features and VR compatibility, designed for small firms needing quality on a budget.
➤ Premium Tools for Professional Studios
- V-Ray with 3ds Max: Industry standard for photorealistic renderings in high-end projects.
- Lumion: Known for real-time exterior rendering with a huge asset library.
- Corona Renderer: Simple to use yet powerful for interior photorealism, widely adopted by visualization studios.
- Unreal Engine & Octane Render: Deliver next-gen real-time rendering and advanced VR/AR experiences for large-scale, professional workflows.
Trends in Architectural Rendering Software (2025 and Beyond)
The world of architectural rendering software is evolving faster than ever. With advancements in AI, VR/AR, cloud computing, and BIM integration, architects now have access to tools that not only improve visualization but also transform entire workflows. Below are the key trends shaping the future of rendering in 2025 and beyond.
➤ AI-Powered Rendering & Automation
Modern tools like D5 Render and Blender are adopting AI features to speed up workflows. AI generates textures, reduces noise, and automates lighting setups, making photorealistic rendering faster and more efficient. Just as AI in CAD is streamlining design tasks like generative modeling and error detection, AI in rendering is making visualization faster and more intelligent.
➤ Virtual Reality (VR) and Augmented Reality (AR) in Architecture
According to a Harvard Graduate School of Design study on VR in architecture, immersive technologies are transforming how architects present projects, improving both client understanding and decision-making. Enscape, Twinmotion, and Unreal Engine now support VR headsets like Oculus Rift and HTC Vive. These tools allow clients to explore designs in real-time walkthroughs or overlay 3D models in real spaces using AR, improving decision-making.
➤ Cloud-Based Rendering Workflows
Cloud services connected to Lumion, V-Ray Cloud, and Autodesk tools let architects render high-quality visuals without relying on expensive hardware. Teams can collaborate remotely and scale performance as projects grow. This trend mirrors the rise of cloud-based CAD tools, where design and rendering tasks can now be handled collaboratively online, reducing the need for high-end local hardware.
➤ Integration with BIM & Sustainable Design Analysis
Rendering software is increasingly tied to BIM tools like Revit and AutoCAD. This allows real-time visualization while also analyzing lighting, energy use, and environmental impact, helping architects design more sustainable buildings.
Which Rendering Software Should You Choose?
With so many options available, the real challenge isn’t finding the best architectural rendering software; it’s deciding which one matches your needs, skills, and budget. The right tool for a student or freelancer may not be the same as what a large architecture firm requires. Here’s a breakdown to help you choose wisely.
➤ Best for Beginners
SketchUp with Enscape is easy to learn and delivers quick, realistic results. Blender (Cycles) is free and powerful for those willing to invest time in learning.➤ Best for Professionals
V-Ray with 3ds Max is the industry standard for photorealistic rendering. Corona Renderer is simpler but excellent for interiors, while Lumion is widely used for real-time exterior visuals.➤ Best for Real-Time & VR Presentations
Enscape integrates directly with Revit and SketchUp for instant walkthroughs. Twinmotion is ideal for fast VR presentations, while Unreal Engine offers next-level realism and immersive AR/VR experiences.➤ Best Budget-Friendly Choice
Blender is the top free option for professional results. D5 Render provides affordable, GPU-based rendering with AI features, and Twinmotion’s free license is perfect for students and educators.Conclusion
The best architectural rendering software depends on your workflow, skill level, and budget. Tools like V-Ray, 3ds Max, and Corona Renderer excel at photorealism, while Lumion, Enscape, and Twinmotion are ideal for fast, real-time visualization and VR experiences. For budget-conscious users, Blender and D5 Render provide powerful yet affordable options. As trends like AI automation, cloud rendering, and VR/AR integration reshape the industry, choosing the right tool ensures efficiency and creativity. Ultimately, the best software is the one that helps you present your designs clearly and impressively.
Frequently Asked Questions (FAQs)
Q1. What is the best software for architectural rendering in 2025?
The best software depends on your needs: V-Ray and 3ds Max for photorealism, Lumion and Enscape for real-time rendering, Twinmotion and Unreal Engine for VR, and Blender for a free option.
Q2. Which rendering software do most architects use?
Most architects use V-Ray, Lumion, and Enscape because they balance quality, speed, and compatibility with CAD/BIM tools like Revit and SketchUp.
Q3. What is the easiest rendering software for beginners?
SketchUp with Enscape is beginner-friendly, while Blender is free and powerful for those willing to learn.
Q4. What software is best for photorealistic architectural renderings?
V-Ray, Corona Renderer, and Octane Render are top choices for producing highly realistic, detail-rich architectural images.
Q5. Is Blender good for architectural rendering?
Yes. Blender (Cycles) is a free, open-source tool that delivers professional photorealistic results, making it ideal for students, freelancers, and budget-conscious architects.
Q6. What’s the difference between real-time and offline rendering software?
Real-time rendering (Lumion, Enscape, Twinmotion) shows instant updates for faster decisions, while offline rendering (V-Ray, Corona, Octane) provides higher-quality, photorealistic results.
Q7. What is the most affordable architectural rendering software?
Blender is free, while D5 Render and Twinmotion offer affordable licenses for students, freelancers, and small firms.
Q8. Which rendering software works best with Revit?
Enscape and V-Ray for Revit integrate directly, allowing architects to render designs without exporting models.
Q9. Do I need a powerful GPU for architectural rendering?
For real-time rendering, software like Lumion, Twinmotion, and D5 Render relies heavily on GPU power. For offline renderers like Corona, a strong CPU is more important.
Q10. Can I use VR with architectural rendering software?
Yes. Tools like Enscape, Twinmotion, and Unreal Engine support VR headsets (Oculus Rift, HTC Vive) for immersive client presentations.
Imagine a world where factories shut down unexpectedly, construction projects spiral over budget, and healthcare systems struggle with inefficiency because they can’t anticipate problems before they happen. These issues, downtime, high costs, poor visibility, and lack of real-time insights, are everyday challenges faced by industries across the globe. In an era where data is abundant but often underutilized, businesses are left reacting to crises instead of preventing them.
This is where digital twin technology is revolutionizing industries. By creating a virtual replica of physical assets, processes, or systems connected with IoT sensors, AI, cloud computing, and predictive analytics, organizations can monitor, simulate, and optimize performance in real time. Unlike traditional models or simulations, a digital twin continuously evolves, offering data-driven insights that improve efficiency, reduce risks, and enable innovation.
We’ll explore what digital twin technology is, how it works, its core components, and the different types of twins. We’ll also dive into the benefits it offers, real-world applications across industries, the challenges of adoption, and future trends such as AI-powered twins, smart cities, and metaverse integration. By the end, you’ll understand why digital twins are becoming a cornerstone of Industry 4.0 and digital transformation.
What is Digital Twin Technology?
At its core, digital twin technology is the creation of a virtual replica of a physical asset, process, system, or even a person. This replica is not static; it’s a living, evolving digital model that continuously updates itself with real-time data from IoT sensors, cloud platforms, and advanced analytics tools. The result is a dynamic mirror image of the physical world, enabling industries to monitor, analyze, and optimize their operations in ways once impossible.
➤ Digital Twin vs CAD Models vs Simulations
To truly understand the uniqueness of digital twins, it’s important to distinguish them from related technologies:
- CAD Models (Computer-Aided Design): CAD Models (Computer-Aided Design): CAD is widely used to create 2D drawings and 3D models of products, structures, or systems. Different types of CAD drawings such as floor plans, 3D assemblies, and isometric views provide the geometry and design blueprint, but they lack the real-time data flow that makes a digital twin “alive.”
- Simulations: Simulations test how an object or system might behave under specific conditions. They are powerful for “what-if” scenarios, but they don’t maintain a constant two-way connection to the real world.
- Digital Twin: A digital twin combines the best of both. It starts with a CAD or BIM model, integrates operational data through IoT sensors, and leverages AI, ML, and predictive analytics to reflect actual performance. Unlike CAD or simulations, a digital twin evolves throughout the product lifecycle, from design to operation and even decommissioning.
- Simply put: all digital twins are CAD models with data, but not all CAD models are digital twins.
➤ Core Components of Digital Twin Technology
A functional digital twin relies on three essential components:
Data: Captured through IoT connectivity, sensors, and cameras, this includes everything from performance metrics and environmental conditions to usage patterns. Data ensures the digital twin is not just a replica, but an accurate reflection of the current state of the physical asset.
Model: Built using CAD, BIM, or advanced simulation tools, the model provides the visual and scientific representation of the asset. With AI and machine learning, the model can predict outcomes, simulate failures, and support decision-making.
Connectivity: Known as the digital thread, this communication framework ensures bidirectional communication between the physical and digital worlds. Connectivity allows the digital twin to update in real time and feed insights back to improve performance.
Together, these elements create a holistic system that not only represents a physical object but also tracks, predicts, and optimizes its entire lifecycle.
How Digital Twin Technology Works
The power of digital twin technology lies in its ability to connect the physical and digital worlds through a constant flow of information. Unlike traditional models or simulations that remain static, a digital twin is always learning, adapting, and evolving with the help of IoT sensors, artificial intelligence, and cloud computing.
➤ Role of IoT Sensors, AI, and Cloud Computing
- IoT Sensors: These are the backbone of any digital twin. Sensors are attached to machines, buildings, vehicles, or even people to capture data such as temperature, vibration, pressure, energy consumption, or performance. For example, in manufacturing, sensors on factory equipment can detect wear and tear in real time, while in healthcare, they can monitor a patient’s vital signs.
- Artificial Intelligence (AI) and Machine Learning (ML): Once the data is captured, AI and ML algorithms analyze patterns, predict outcomes, and recommend actions. Today, even AI in CAD tools are being integrated with digital twins, enabling smarter design automation, error detection, and optimization at the earliest stages of product development.
- Cloud Computing: A single machine or building can generate enormous amounts of data. Storing, processing, and sharing this information requires scalable solutions, which is where cloud platforms come in.Many industries are now using cloud-based CAD alongside digital twins, allowing teams to collaborate in real time, update models instantly, and connect design data directly with operational insights
➤ Real-Time Data Integration and Predictive Analytics
The defining feature of digital twins is their real-time data integration. Information from IoT devices flows continuously into the digital twin, keeping the virtual model synchronized with its physical counterpart. This data is then processed using predictive analytics, which allows organizations to:
- Forecast equipment failures before they occur.
- Optimize workflows and resource allocation.
- Test “what-if” scenarios without real-world risks.
- Improve operational efficiency and reduce downtime.
For example, an airplane engine digital twin can simulate performance under different flying conditions while also predicting when components might fail, preventing costly delays or accidents.
➤ The Concept of the Digital Thread
Tying all of this together is the digital thread, the framework that connects data across the entire lifecycle of a product, process, or system. The digital thread ensures that information flows seamlessly between design, manufacturing, operation, and even decommissioning. This continuous loop of communication creates a single source of truth, enabling engineers, managers, and decision-makers to collaborate effectively.
In short, the digital thread transforms the digital twin from a static model into a dynamic, evolving intelligence system that mirrors and improves the physical world.
Types of Digital Twins
Not all digital twins are the same. Depending on the industry, purpose, and complexity, organizations adopt different types of twins to mirror the real world. While they all share the common foundation of real-time data, modeling, and connectivity, their applications vary widely. Let’s break down the most important types of digital twins.
➤ Product Twin
A product twin represents an individual product across its entire lifecycle from initial design and prototyping to manufacturing, customer use, and decommissioning. By continuously monitoring performance, companies can:
- Improve product quality by identifying defects early.
- Enable predictive maintenance, reducing downtime.
- Collect customer usage insights to inspire the next generation of designs.
For example, automakers use product twins to track how vehicles perform in real-world conditions, allowing them to anticipate wear and avoid costly recalls.
➤ Process Twin
A process twin focuses on production operations and workflows. It doesn’t just replicate a single machine or product but simulates how entire processes work together.
- In manufacturing, process twins help optimize assembly lines, reduce bottlenecks, and improve throughput.
- In logistics, they simulate supply chains to anticipate delays and reroute shipments in real time.
Essentially, a process twin provides visibility into end-to-end operations, enabling organizations to make smarter, data-driven improvements.
➤ Asset Twin
An asset twin, sometimes called a component or product twin, represents a specific physical asset such as a machine, turbine, or building. These are among the most common types of digital twins, used to:
- Monitor equipment health through IoT sensors.
- Predict failures and reduce unplanned downtime.
- Improve asset utilization and extend its lifespan.
For instance, GE Vernova’s gas turbine twins allow operators to monitor performance in real time, combining multiple smaller twins into a full-scale model of an entire power plant.
➤ System Twin
A system twin goes a step further by combining multiple asset twins to create a replica of an entire system. Think of a factory floor, an energy grid, or even a city’s transportation network.
- System twins show how different assets interact.
- They highlight interdependencies and identify vulnerabilities.
- They help decision-makers optimize system-wide performance rather than just individual components.
This makes system twins critical in large-scale operations like smart cities or energy utilities.
➤ People Twin
A people twin captures data about individuals, teams, or even patients. Organizations use this type to:
- Provide workers with real-time task information.
- Monitor health and safety in high-risk environments.
- Personalize healthcare by creating digital replicas of patients that integrate medical history, vital signs, and sensor data.
One groundbreaking example is the Living Heart Project by Dassault Systèmes, which created a virtual twin of the human heart to accelerate treatment innovations. Similar initiatives now explore digital twins of the brain, lungs, and liver.
➤ Spatial Twin
A spatial twin represents physical environments such as buildings, workstations, or even entire cities.
- In construction and AEC (Architecture, Engineering, and Construction), spatial twins help visualize projects, track progress, and ensure safety.
- In urban planning, they simulate how cities will respond to growth, traffic, or climate challenges.
- In workplaces, they can track space utilization and optimize layouts for efficiency.
A notable example is the digital twin of an old bridge in Norway, where IoT sensors detected unusual movements, preventing a potential disaster by triggering timely repairs.
Benefits of Digital Twin Technology
The adoption of digital twin technology is not just about creating virtual replicas; it’s about unlocking measurable business value. By combining IoT connectivity, AI-powered analytics, CAD models, and cloud computing, digital twins deliver insights that help organizations reduce risks, save money, and innovate faster. Let’s explore the most important benefits.
➤ Predictive Maintenance and Reduced Downtime
One of the biggest advantages of digital twins is their ability to enable predictive maintenance. With IoT sensors continuously monitoring equipment performance, digital twins can detect early signs of wear, misalignment, or failure. Instead of reacting to breakdowns, companies can schedule maintenance proactively before costly issues occur.
- In manufacturing, this means fewer unexpected shutdowns on the factory floor.
- In aviation, an airplane engine digital twin can predict part failures, preventing delays and improving passenger safety.
The result? Higher equipment uptime and lower maintenance costs.
➤ Faster Time-to-Market and Innovation
Traditional product development often requires multiple prototypes, lengthy testing, and expensive trial-and-error processes. A digital twin accelerates this by allowing engineers to simulate and test products virtually.
- Companies can test how a design performs under stress, heat, or vibration before physical production.
- AI and machine learning models help predict outcomes, making it easier to optimize designs in the early stages.
This shortens development cycles, reduces the need for physical prototypes, and allows businesses to bring products to market faster.
➤ Better Decision-Making with Real-Time Insights
A digital twin acts as a single source of truth, bringing together real-time and historical data from across the product lifecycle. Decision-makers from engineers to executives gain deeper visibility into operations.
For example:
- Factory managers can identify bottlenecks in production lines
- Healthcare providers can use patient twins to personalize treatment plans.
- City planners can simulate traffic flows or infrastructure stress under different conditions.
By having access to real-time insights, businesses can make smarter, data-driven decisions.
➤ Cost Savings and Improved Productivity
By reducing downtime, avoiding expensive recalls, and streamlining workflows, digital twins significantly cut costs. They also increase productivity by:
- Automating routine tasks.
- Optimizing resource allocation.
- Identifying inefficiencies across the supply chain.
For example, companies using a model-based enterprise (MBE) strategy rely on 3D CAD models and digital twins to eliminate paperwork and manage operations more efficiently, resulting in faster delivery and lower operational costs.
➤ Sustainability and Energy Efficiency
With sustainability now a priority, digital twins help organizations reduce waste, lower energy consumption, and minimize carbon emissions.
- In energy and utilities, twins simulate how power grids respond to demand, optimizing renewable energy integration.
- In construction, spatial twins allow teams to design greener buildings by testing materials and layouts before construction begins.
- Manufacturers can monitor carbon footprints and resource use in real time.
This leads to eco-friendly practices that align with both regulations and consumer expectations.
➤ Improved Customer Experience
Beyond operational benefits, digital twins also enhance customer satisfaction. By analyzing usage data, businesses can:
- Personalize products and services.
- Deliver faster, more accurate support.
- Offer “product-as-a-service” models, where customers pay for performance instead of ownership.
For instance, equipment suppliers can use digital twins to notify customers when maintenance is needed, avoiding unplanned downtime and building trust. In healthcare, patient-specific twins enable tailored treatments, leading to better outcomes and improved patient care.
Applications of Digital Twins Across Industries
The true power of digital twin technology is revealed in its wide range of applications across industries. By creating virtual replicas powered by IoT sensors, AI, cloud computing, and real-time data integration, organizations can optimize operations, reduce risks, and deliver better outcomes. Let’s look at how different sectors are leveraging digital twins.
➤ 1. Manufacturing: Predictive Maintenance and Production Optimization
Manufacturing was one of the earliest adopters of digital twins. With process twins and asset twins, factories can:
- Monitor equipment in real time using IoT sensors.
- Apply predictive analytics to anticipate breakdowns before they happen.
- Optimize assembly lines and eliminate bottlenecks with process twins.
For example, companies using a model-based enterprise (MBE) approach integrate CAD, CAM, and PLM systems with digital twins to manage everything from product design to production. The result is higher productivity, reduced downtime, and improved product quality.
➤ 2. Healthcare: Patient Twins and Medical Device Monitoring
In healthcare, digital twins are opening new possibilities for personalized medicine. By creating patient-specific twins, doctors can simulate treatments, predict outcomes, and design therapies tailored to individuals.
- The Living Heart Project by Dassault Systèmes has created a detailed digital twin of the human heart, allowing researchers to test medical devices and treatment strategies safely.
- Similar projects are now developing Living Brain, Living Lungs, and Living Liver twins for more accurate diagnosis and therapy.
- Digital twins also monitor medical devices in real time, ensuring better reliability and safety for patients.
This means more precise care, faster medical innovation, and improved patient outcomes.
➤ 3. Construction & AEC: Smart Buildings and Urban Planning
The Architecture, Engineering, and Construction (AEC) industry relies heavily on BIM (Building Information Modeling) and now increasingly on digital twins.
- Spatial twins are used to create smart buildings, where IoT sensors monitor air quality, energy use, and occupancy.
- Construction companies use twins to track progress on projects, reducing errors and costly rework.
- Urban planners adopt digital twins of entire cities to simulate traffic, energy demand, and infrastructure stress under different conditions.
For instance, a bridge in Norway was equipped with IoT sensors that fed data into a digital twin, detecting unusual movements that prevented potential failure.
➤ 4. Automotive: Vehicle Performance and Recall Reduction
The automotive industry uses product and system twins to monitor vehicles across their lifecycle.
- Automakers track real-world driving data to predict wear and tear on parts.
- System twins of assembly plants help improve manufacturing efficiency.
- Data-driven insights from digital twins allow companies to anticipate and prevent costly recalls.
A great example is the use of connected car digital twins to update vehicle software remotely and improve performance over time, enhancing both safety and customer satisfaction.
➤ 5. Energy & Utilities: Smart Grids and Renewable Optimization
The energy sector benefits enormously from digital twins for predictive maintenance, sustainability, and efficiency.
- System twins simulate how energy grids respond to demand surges.
- Utility companies use twins to integrate renewable energy sources like solar and wind more effectively.
- Equipment twins monitor turbines, pipelines, and transformers, predicting failures before they disrupt service.
For example, GE Vernova’s gas turbine digital twins provide real-time monitoring, helping operators reduce emissions while maximizing performance.
➤ 6. Agriculture: Precision Farming and Crop Yield Prediction
In agriculture, farm digital twins integrate GIS data, satellite imagery, IoT sensors, and weather data to give farmers actionable insights.
- Predict crop yields by simulating soil, irrigation, and climate conditions.
- Monitor livestock health with wearable sensors.
- Optimize fertilizer and pesticide use for sustainable farming practices.
Digital twins allow farmers to increase yield while reducing resource waste, a critical step for feeding a growing global population.
➤ 7. Logistics & Supply Chain: Fleet and Warehouse Optimization
The logistics industry uses digital twins to make supply chains more resilient.
- Fleet twins monitor trucks, ships, or aircraft for performance and maintenance needs.
- Warehouse twins simulate operations to optimize layouts, workflows, and resource allocation.
- Companies can predict disruptions in supply chains and reroute shipments in real time.
This ensures greater efficiency, fewer delays, and improved customer satisfaction in an increasingly global marketplace.
➤ 8. Retail & E-commerce: Store Simulation and Customer Journey Mapping
Even in retail, digital twins are making an impact.
- Spatial twins of physical stores help managers optimize layouts, product placement, and energy use.
- E-commerce platforms use digital twins of online stores to test user journeys and predict consumer behavior.
- Retailers also use 3D product twins to provide customers with interactive product previews before purchase.
For example, a digital twin of an online store can simulate how different product displays affect sales, helping businesses maximize revenue.
Challenges of Implementing Digital Twins
While the benefits of digital twin technology are clear, its adoption is not without obstacles. Many organizations find that the journey from concept to full-scale implementation requires overcoming significant financial, technical, and cultural barriers. Below are some of the key challenges.
➤ 1. High Cost of Adoption
One of the biggest barriers is the prohibitive cost of developing and maintaining a digital twin.
- Deploying IoT sensors across assets, setting up cloud infrastructure, and building CAD/BIM-based models require large upfront investments.
- Advanced tools like simulation platforms, AI/ML algorithms, and predictive analytics engines add further expenses.
- Smaller businesses often find it difficult to justify the cost without a clear short-term ROI.
This means digital twins are currently more accessible to large corporations in industries like manufacturing, automotive, and energy, while widespread adoption in smaller sectors remains limited.
➤ 2. Data Quality and Interoperability Issues
The effectiveness of a digital twin depends entirely on the quality of its data. Poor, incomplete, or inconsistent data can lead to imprecise representations that fail to mirror real-world conditions.
- IoT sensors may malfunction, leading to inaccurate measurements.
- Data from different systems (CAD, PLM, ERP, BIM) often lacks standardization, making integration difficult.
- A lack of interoperability between platforms and vendors can cause data silos, reducing the overall value of the digital twin.
Without strong data governance and industry-wide standards, organizations risk building twins that provide misleading insights. For a deeper look at global best practices, the Digital Twin Consortium provides frameworks and resources to help ensure interoperability and reliable adoption.
➤ 3. Cybersecurity and IP Protection Risks
Since digital twins rely on real-time connectivity, they are vulnerable to cybersecurity threats. Hackers could manipulate sensor data, disrupt operations, or steal sensitive intellectual property.
- In aerospace and automotive, where designs are proprietary, losing access to digital twin data could expose trade secrets.
- In energy and utilities, cyberattacks on digital twins of smart grids or turbines could disrupt critical infrastructure.
Ensuring robust data security protocols, encryption, and access controls is essential for protecting both operational continuity and IP assets.
➤ 4. Resistance to Change and Workforce Skills Gap
Introducing digital twins often requires organizations to rethink existing workflows and invest in capacity building.
- Employees may resist change, preferring traditional methods over new, data-driven approaches.
- There is a growing skills gap, as industries lack enough professionals trained in IoT, AI, cloud computing, and PLM systems.
- Companies must invest in training, change management, and cross-functional collaboration to fully unlock the potential of digital twins.
Without cultural buy-in and workforce readiness, digital twins risk becoming underutilized investments.
➤ 5. Sustainability Concerns (High Energy Demand)
Ironically, while digital twins can improve sustainability, their infrastructure comes with a high energy demand.
- Running simulations, storing massive datasets, and operating cloud-based servers consume significant energy.
- Companies face growing pressure to balance the carbon footprint of digital infrastructure with their sustainability goals.
This raises important questions: Can digital twins be scaled sustainably? And how can organizations ensure that the benefits outweigh the environmental costs?
Future of Digital Twin Technology
As industries continue to embrace digital transformation, the future of digital twin technology looks more powerful, intelligent, and far-reaching. Emerging technologies such as AI, machine learning, AR/VR, and the metaverse are pushing digital twins beyond traditional use cases, making them smarter, more interactive, and more accessible. Let’s explore what the future holds.
➤ 1. AI-Powered and Cognitive Digital Twins
The next generation of digital twins will be AI-driven and cognitive, capable of learning, reasoning, and making autonomous decisions.
- By combining machine learning with real-time sensor data, cognitive digital twins can predict complex behaviors and adapt to changing environments without constant human input.
- For example, in healthcare, AI-powered patient twins may one day simulate treatment plans in real time, instantly adjusting to a patient’s changing condition.
- In manufacturing, cognitive twins will optimize production lines on their own, continually improving efficiency.
This evolution will transform digital twins from decision-support tools into decision-making partners.
➤ 2. Integration with Metaverse and AR/VR
Digital twins are expected to play a major role in the metaverse, a shared, immersive digital space where the physical and virtual worlds converge.
- AR and VR headsets will allow engineers, doctors, or city planners to interact with digital twins in a fully immersive environment.
- Imagine an architect walking through a spatial twin of a building before construction, or a surgeon rehearsing a complex operation inside a patient’s digital twin.
- In the retail industry, customers could virtually explore store layouts or test products in a metaverse-driven digital twin of a shop.
By merging AR/VR technologies with digital twins, industries will gain more intuitive and engaging ways to collaborate and innovate.
➤ 3. Expansion into Smart Cities and Climate Resilience
Digital twins are moving beyond individual assets and organizations to represent entire cities and regions.
- Smart city twins simulate transportation systems, energy usage, and infrastructure stress to help governments plan more sustainable urban environments.
- Climate resilience twins allow researchers to model the impact of climate change, such as rising sea levels, floods, or extreme weather, on communities and infrastructure.
- Governments and research institutions are already testing these large-scale applications to reduce carbon footprints and improve disaster preparedness.
As urban populations grow, digital twins will become essential tools for creating resilient, sustainable cities of the future.
➤ 4. Growing Role in Generative Design and Additive Manufacturing
The combination of digital twins with generative design and additive manufacturing (3D printing) will revolutionize product development.
- Engineers will use digital twins to simulate countless design variations, automatically generated by AI algorithms.
- Once the best design is identified, 3D printing can bring it to life quickly and cost-effectively.
- This reduces prototyping costs, accelerates time-to-market, and fosters innovative, lightweight, and sustainable product designs.
For industries like aerospace and automotive, this approach could significantly cut costs while improving performance and safety.
➤ 5. Predictions for Digital Twin Market Growth
The digital twin market is projected to grow at an exponential pace in the coming decade, driven by advancements in IoT, AI, AR/VR, and cloud computing.
- Analysts predict that global digital twin adoption will expand rapidly across manufacturing, healthcare, energy, and smart city projects.
- As costs decline and interoperability improves, even small and medium-sized enterprises (SMEs) will begin adopting digital twins.
- By 2030, digital twins may become as common in operations as CAD models are in design today.
This rapid growth highlights one certainty: digital twin technology will be a cornerstone of Industry 4.0 and beyond.
Conclusion
Digital twin technology is more than a buzzword; it’s a transformative force that bridges the gap between the physical and digital worlds. By combining IoT sensors, AI, cloud computing, and real-time data integration, digital twins enable industries to predict failures, reduce downtime, and design smarter, more sustainable solutions. From manufacturing and healthcare to smart cities and retail, the applications are vast and continue to expand.
While challenges such as high costs, data quality, and cybersecurity remain, the benefits in efficiency, innovation, and customer experience far outweigh the risks. As AI-powered cognitive twins, AR/VR integration, and generative design shape the future, digital twins are set to become a cornerstone of modern industry. Businesses that adopt this technology today will gain a clear advantage in building resilient, sustainable, and innovative operations for tomorrow.
Q1.What is digital twin technology in simple terms?
Digital twin technology is a virtual replica of a physical product, process, or system that uses real-time data, IoT sensors, and AI to mirror and optimize performance.
Q2. How does a digital twin work?
A digital twin collects real-time data from IoT devices, processes it with AI and cloud computing, and updates a virtual model. This allows businesses to simulate scenarios, predict failures, and make better decisions.
Q3. What are the main benefits of digital twin technology?
The key benefits include predictive maintenance, reduced downtime, faster innovation, cost savings, sustainability, and improved customer experience.
Q4. What industries use digital twin technology?
Digital twins are used in manufacturing, healthcare, automotive, construction, energy, agriculture, logistics, and retail to improve efficiency and reduce risks.
Q5. What are the types of digital twins?
The main types are product twins, process twins, asset twins, system twins, people twins, and spatial twins, each serving different purposes across industries.
Q6. Is a digital twin the same as CAD or simulation?
No. A CAD model shows design geometry, and a simulation tests scenarios, but a digital twin is connected to real-time data and evolves throughout the product lifecycle.
Q7. What challenges come with digital twin adoption?
The biggest challenges are high costs, poor data quality, lack of interoperability, cybersecurity risks, and workforce skills gaps.
Q8. What is the future of digital twin technology?
The future includes AI-powered cognitive twins, metaverse and AR/VR integration, smart city twins, climate resilience modeling, and generative design with 3D printing.
Q9. Is digital twin technology expensive?
Yes, the initial investment is high due to the need for IoT infrastructure, cloud systems, and AI integration; however, long-term savings and efficiency gains often outweigh the costs.
Q10. What companies are leading in digital twin technology?
Major players include Siemens, PTC, Ansys, Dassault Systèmes, Autodesk, and GE Vernova, along with the Digital Twin Consortium, which is driving standardization.
Designers, engineers, and students today face a big challenge: traditional CAD software demands expensive hardware, constant updates, and limited accessibility. Sharing files often means endless email threads, version confusion, and time wasted managing data instead of creating. For teams working remotely or across different locations, these limitations slow down collaboration and innovation.
The solution is Cloud-Based CAD software. By leveraging cloud computing and SaaS delivery models, it removes the need for heavy installations, cuts costs, and enables real-time collaboration from any device. With platforms like Fusion 360, Onshape, and AutoCAD Web, users can design, edit, and share projects seamlessly, whether at the office, at home, or on-site.
We’ll explore what Cloud-Based CAD is, its benefits, popular platforms in 2025, key challenges, and how SaaS is transforming the CAD industry. We’ll also compare cloud vs. traditional CAD and look ahead at the future of AI, automation, and digital transformation in engineering.
What is Cloud-Based CAD Software?
Cloud-based CAD software is a type of SaaS CAD solution that runs through a web browser or cloud platform instead of being installed locally on powerful workstations. It allows designers, engineers, and students to create, edit, and collaborate on 2D drawings and 3D models from anywhere with an internet connection. Popular platforms include Fusion 360, Onshape, AutoCAD Web, Siemens NX, and FreeCAD Online.
➤ Difference Between Cloud CAD and Traditional CAD
- Traditional CAD requires local installation, heavy hardware, and manual updates.
- Cloud CAD uses cloud computing resources for storage, processing, and collaboration. This reduces hardware costs, improves accessibility, and supports real-time collaboration across devices.
➤ Web-Based vs. Cloud-Based CAD
- Web-based CAD runs entirely in the browser (e.g., SketchUp for Web, AutoCAD Web).
- Cloud-based CAD may combine desktop applications with cloud storage and collaboration features (e.g., Fusion 360, Siemens NX, PTC Creo+).
Both approaches enhance productivity, security, and flexibility, making them vital in modern design workflows.
Benefits of Cloud-Based CAD
Switching to cloud-based CAD software provides several advantages over traditional CAD systems. Here are the key benefits:
➤ Lower Costs and Flexible Subscriptions
With SaaS CAD solutions, you avoid expensive hardware and upfront license fees. Platforms like AutoCAD Web and Fusion 360 offer affordable subscription models that scale with business needs.
➤ Faster Performance and Real-Time Collaboration
Cloud computing resources handle complex 3D CAD modeling and simulations quickly. Tools like Onshape and PTC Creo+ enable teams to collaborate in real time, ensuring everyone works on the latest design version. Beyond modeling, many teams also rely on visualization and rendering services to bring designs to life with realistic 3D visualizations, helping clients and stakeholders understand projects better.
➤ Enhanced Security and Data Protection
Most cloud CAD platforms are built on secure infrastructures such as AWS or Microsoft Azure, using encryption and multi-factor authentication to protect sensitive design files.
➤ Improved Accessibility Across Devices
You can access projects from any device, desktop, laptop, tablet, or smartphone using solutions like SketchUp for Web or FreeCAD Online, making CAD more flexible for remote teams and students.
➤ Increased Productivity and Innovation
By reducing IT management tasks and enabling generative design and advanced simulations, cloud CAD boosts efficiency and shortens time-to-market. It helps teams innovate faster while maintaining reliable workflows.
Popular Cloud-Based CAD Platforms in 2025
Several cloud-based CAD platforms are widely used in engineering, design, and education. Below are the most notable options:
➤ Fusion 360
Fusion 360 is a cloud-enabled CAD and CAM solution by Autodesk, offering 3D modeling, simulation, and generative design with both desktop and cloud collaboration features.
➤ Onshape CAD Platform
Onshape CAD Platform fully SaaS CAD platform that runs entirely in the browser. It provides real-time collaboration, product data management (PDM), and enterprise analytics.
➤ AutoCAD Web App
A lightweight web-based CAD tool for creating and editing DWG files online. It’s affordable and ideal for quick design edits and collaboration.
➤ SketchUp for Web
A browser-based 2D and 3D modeling tool that saves projects to Trimble Connect, making it a simple and accessible choice for students and professionals.
➤ Siemens NX Cloud Version
Delivered via Amazon AppStream 2.0, it allows powerful 3D modeling and simulation without high-end hardware, providing secure, scalable, and fast performance.
➤ PTC Creo / Creo+
A cloud-based CAD solution that combines Creo’s proven design tools with real-time collaboration and simplified license management through SaaS delivery.
➤ FreeCAD Online
An open-source 3D modeling program available online. It’s cost-free and suitable for students, hobbyists, and organizations looking for flexibility without high subscription costs.
Challenges of Adopting Cloud-Based CAD
While Cloud-Based CAD software offers many benefits, there are still challenges that organizations and users must consider:
➤ Internet Speed and Connectivity Issues
Since cloud CAD platforms rely on the internet, poor connectivity can disrupt workflows. Slow speeds make real-time collaboration and 3D modeling less efficient.
➤ Data Security Concerns
Even with strong cloud security measures like encryption and multi-factor authentication, some industries hesitate to store sensitive designs on platforms like AWS or Microsoft Azure.
➤ Provider Reliability and Subscription Lock-in
If a provider discontinues service or changes pricing, users may face vendor lock-in and risk losing access to critical CAD files.
➤ Resistance to Change from Traditional CAD
Many engineers and companies are accustomed to on-premise CAD tools. Adopting SaaS CAD solutions often requires cultural and workflow adjustments that can slow adoption.
Cloud-Based CAD for Different Users
Cloud-based CAD platforms serve a wide range of users, offering flexibility and collaboration features suited for various needs:
➤ Engineers and Architects
Professionals use tools like Fusion 360, Onshape, and Siemens NX to handle 3D modeling, simulation, and generative design. Cloud solutions allow teams to collaborate on projects in real time without heavy hardware requirements.➤ Students and Educators
Platforms such as AutoCAD Web and SketchUp for Web provide affordable or free access, making it easier for students to learn CAD design anywhere. Cloud storage ensures assignments and projects are always accessible. Many universities also provide free or low-cost licenses, such as Autodesk’s education access for students and teachers.➤ Businesses and Remote Teams
Companies benefit from SaaS CAD solutions like PTC Creo+ for cost efficiency, license management, and global collaboration. Remote teams can work on shared models securely via platforms built on AWS and other cloud infrastructures.SaaS and Cloud CAD: How Software-as-a-Service is Transforming CAD
The SaaS model is reshaping how CAD software is delivered, moving from on-premise installations to cloud-based CAD platforms. Here’s what it means for design and engineering:
➤ What SaaS Means for CAD
SaaS CAD solutions run on the cloud and are accessed via a subscription. Instead of installing software on high-performance workstations, users log in through a browser or app to access tools like Onshape, PTC Creo+, and AutoCAD Web. Updates, maintenance, and storage are managed by the provider, reducing IT overhead.
➤ Advantages of SaaS CAD Solutions
- Real-time collaboration across teams and devices
- Lower costs with subscription-based pricing instead of expensive licenses.
- Scalability and flexibility enable businesses to add or remove users easily.
- Enhanced security with cloud providers like AWS and Microsoft Azure offering encryption and multi-factor authentication.
- Automatic updates ensure access to the latest features without manual upgrades.
Cloud-Based CAD vs On-Premise CAD: Which is Better?
On-premise CAD software requires powerful local workstations, manual updates, and high upfront costs. It offers control but limits accessibility and collaboration. Cloud-based CAD solutions, such as Fusion 360, Onshape, and AutoCAD Web, run on cloud computing resources and operate through SaaS models. They reduce hardware expenses, enable real-time collaboration, and improve accessibility across devices.
For teams prioritizing flexibility, scalability, and lower costs, cloud CAD is the better choice. However, industries handling highly sensitive designs may still prefer on-premise CAD for maximum control.
Future of Cloud-Based CAD
The future of cloud-based CAD software is shaped by emerging technologies and the growing shift toward digital transformation in engineering. Key trends include:
➤ AI, Automation, and Generative Design
Cloud CAD platforms are also evolving with AI in CAD, enabling generative design, predictive modeling, and automation that help engineers test multiple design options faster than ever before. Platforms like Fusion 360 are integrating AI-driven automation and generative design, allowing engineers to explore multiple design iterations faster and improve product performance.
➤ Integration with Cloud-Based CAE and CAM
Combining CAD, CAE, and CAM in the cloud streamlines workflows. Tools such as Siemens NX and PTC Creo+ already enable simulation, manufacturing, and design in one collaborative environment.
➤ Digital Transformation in Engineering
As industries adopt cloud computing and SaaS CAD solutions, teams gain better scalability, remote accessibility, and faster innovation. This shift supports the broader trend of engineering digital transformation.
Final Thoughts on Cloud-Based CAD
Cloud-based CAD is no longer just a trend but is becoming the standard for modern design and engineering. By reducing costs, improving collaboration, and making powerful design tools accessible from anywhere, it gives professionals, students, and businesses the flexibility they need in today’s digital world. While challenges like internet reliability and data security remain, the benefits far outweigh the drawbacks. As AI, automation, and SaaS CAD solutions continue to evolve, cloud CAD will only grow stronger, shaping the future of innovation.
Frequently Asked Questions(FAQ's)
Q1. What is Cloud-Based CAD software?
Cloud-based CAD is a SaaS CAD solution that runs on the cloud instead of local computers. It allows users to design, edit, and collaborate on 2D drawings and 3D models using a browser or app.
Q2. How is Cloud CAD different from traditional CAD?
Traditional CAD requires heavy local installations and powerful workstations. Cloud CAD uses cloud computing resources, offering lower costs, real-time collaboration, and easier accessibility across devices.
Q3. Which are the most popular Cloud-Based CAD platforms?
Leading platforms include Fusion 360, Onshape, AutoCAD Web, SketchUp for Web, Siemens NX, PTC Creo+, and FreeCAD Online.
Q4. What are the main benefits of Cloud-Based CAD?
Key benefits include lower costs, faster performance, enhanced security, improved accessibility, and increased productivity through collaboration and automation.
Q5. Is Cloud CAD secure?
Yes. Most providers like Autodesk, PTC, and Siemens use secure infrastructures such as AWS and Microsoft Azure, which provide encryption, multi-factor authentication, and data protection.
Q6. Who can benefit from Cloud-Based CAD?
Engineers, architects, businesses, students, and remote teams all benefit from Cloud CAD due to its affordability, collaboration tools, and accessibility.
Q7. What is the future of Cloud-Based CAD?
The future includes AI integration, generative design, and seamless connections with cloud-based CAE and CAM tools, supporting the ongoing digital transformation in engineering.
In today’s fast-paced world of product development, engineers and designers are under constant pressure to deliver faster, cheaper, and more innovative designs. Traditional CAD software is powerful, but it often demands countless hours of repetitive modeling, manual error-checking, and complex simulations. These limitations not only slow down projects but can also lead to costly mistakes, delays, and missed opportunities for innovation.
This is where AI in CAD comes in. By combining artificial intelligence (AI) with computer-aided design (CAD), modern platforms like Autodesk Fusion 360, PTC Creo, Siemens NX, and SOLIDWORKS are transforming the design process. With machine learning, generative design, predictive analytics, and digital twins, AI makes CAD systems smarter, automating tedious work, reducing errors, and helping teams explore better solutions in less time.
We’ll explore the role of AI in CAD, why it matters today, its key benefits, the technologies powering it, real-world applications, top software tools, challenges, and future trends. By the end, you’ll understand how AI CAD software is reshaping design engineering and why adopting it now creates a clear competitive edge.
What is AI in CAD?
➤ AI vs Traditional CAD Processes
- Traditional CAD: Relies on manual input, rule-based modeling, and iterative design revisions. Efficiency depends largely on the designer’s expertise.
- AI in CAD: Uses intelligent automation, predictive modeling, and data-driven insights to accelerate workflows, reduce errors, and suggest optimized design solutions.
AI in CAD refers to the integration of artificial intelligence (AI) technologies into computer-aided design (CAD) software. Instead of relying only on manual modeling, AI equips CAD systems with machine learning (ML), deep learning, and generative design capabilities to make the design process faster, smarter, and more efficient. It enables CAD tools to:
- Automate repetitive tasks such as dimensioning, error detection, and design optimization
- Generate multiple optimized design alternatives using AI-powered generative design
- Provide predictive analytics for simulations and performance testing
- Enhance collaboration with features like digital twins and AI-driven simulations
➤ AI vs Traditional CAD Processes
- Traditional CAD: Relies on manual input, rule-based modeling, and iterative design revisions. Efficiency depends largely on the designer’s expertise.
- AI in CAD: Uses intelligent automation, predictive modeling, and data-driven insights to accelerate workflows, reduce errors, and suggest optimized design solutions.
Why AI in CAD Matters Today
AI in CAD is more than a trend; it’s becoming essential for modern design and engineering. By combining artificial intelligence (AI) with CAD software like Autodesk Fusion 360, PTC Creo, Siemens NX, and SOLIDWORKS, engineers can move beyond manual modeling and unlock new levels of efficiency and precision. According to IEEE Spectrum, AI is becoming a cornerstone of modern engineering, helping industries move beyond traditional manual modeling
➤ Importance for Engineers and Designers
- Reduces time spent on repetitive tasks through AI-driven automation
- Improves accuracy with real-time error detection and predictive analytics
- Expands creativity by offering generative design alternatives that humans may not consider
- Supports collaboration across teams using digital twins and cloud-based CAD platforms
➤ Role in Product Lifecycle and Innovation
AI in CAD plays a crucial role in modern product design and development by accelerating concept-to-production workflows, optimizing materials, and enhancing collaboration.
- Speeds up design-to-production with AI-powered simulations and manufacturing optimization
- Cuts costs by minimizing rework, material waste, and delays
- Enables sustainable product design by optimizing for weight, strength, and resource efficiency
- Fuels innovation across industries, from aerospace and automotive to architecture and electronics
Key Benefits of AI in CAD
Integrating AI in CAD delivers measurable advantages across design and manufacturing. Modern tools like Autodesk Fusion 360, PTC Creo, Siemens NX, and SOLIDWORKS show how artificial intelligence enhances traditional CAD processes.
➤ Increased Productivity and Automation
- Automates repetitive tasks such as dimensioning, error detection, and modeling
- Accelerates workflows with AI-powered generative design and intelligent automation
- Frees engineers to focus on creativity and problem-solving
➤ Improved Accuracy and Performance
- Uses machine learning to detect design flaws in real time
- Enhances simulation and predictive modeling for stress, thermal, and fluid analysis
- Ensures compliance with ASME and ISO standards through guided automation
➤ Cost Reduction and Resource Optimization
- Reduces need for physical prototypes with AI-driven simulations
- Optimizes material usage for lighter, stronger, and more efficient products
- Minimizes rework and delays across the design lifecycle
➤ Enhanced Collaboration with Digital Twins
- Connects CAD data to real-world performance using digital twin technology
- Provides shared, cloud-based CAD platforms for global teams
- Improves decision-making with data-driven insights across product development
AI Technologies Powering CAD
The strength of AI in CAD comes from advanced technologies that make design smarter, faster, and more adaptive.
➤ Machine Learning and Deep Learning in CAD
- Machine learning (ML) enables CAD tools to learn from past projects and user behavior, offering intelligent suggestions and automating workflows.
- Deep learning enhances complex tasks like pattern recognition, stress hotspot detection, and advanced simulation analysis.
➤ Generative Design and Topology Optimization
- Generative design, used in tools like Autodesk Revit and PTC Creo, creates multiple optimized design alternatives based on defined goals and constraints.
- Topology optimization enhances part performance by minimizing weight while maintaining structural integrity, a common approach in aerospace and automotive applications.
- Tools like Autodesk’s Generative Design allow engineers to automatically generate multiple optimized design solutions.”
➤ Predictive Analytics and Simulation
- AI-driven predictive modeling improves finite element analysis (FEA), thermal testing, and fluid dynamics.
- Solutions like SimSolid (by Altria) reduce simulation time by eliminating manual meshing, enabling the delivery of accurate results faster.
➤ Natural Language Processing and Virtual Assistants
- Natural language processing (NLP) allows designers to interact with CAD systems using voice or text commands.
- Virtual assistants in platforms such as Siemens NX and SOLIDWORKS help automate commands, reduce clicks, and guide users through complex tasks.
Real-World Applications of AI in CAD
The impact of AI in CAD is visible across design, simulation, and manufacturing, with leading software like Autodesk Fusion 360, PTC Creo, Siemens NX, and BricsCAD BIM driving adoption. With AI, architects can streamline visualization processes like 3D rendering of modern houses, improving collaboration with clients, builders, and designers.
➤ AI-Driven Design Automation
- Automates repetitive modeling tasks such as dimensioning, feature recognition, and component placement
- Tools like SOLIDWORKS Design Assistant and Creo Behavioral Modeling save time while improving accuracy
➤ AI-Powered CAD Simulations and Analysis
- Enhances finite element analysis (FEA), thermal studies, and fluid dynamics through predictive analytics
- Platforms such as SimSolid reduce the need for meshing, delivering faster, more reliable results
➤ CAD AI in Manufacturing Workflows
- Autodesk Fusion 360 applies generative design for parts optimized by weight, strength, and cost
- PTC ThingWorx uses AI-driven predictive maintenance to prevent downtime and improve efficiency
➤ AI in Building Information Modeling (BIM)
- BricsCAD BIM uses AI and ML algorithms to auto-classify building elements with its BIMIFY tool
- Autodesk Construction IQ applies AI to identify safety risks and prioritize critical project issues
- AI tools in BIM can auto-classify elements and distinguish between detailed blueprints vs floor plans, reducing errors and saving time in architectural design.
Popular AI CAD Software and Tools
Several leading CAD platforms have integrated artificial intelligence to enhance design, simulation, and manufacturing processes. These platforms demonstrate how AI in CAD software is shaping the future of product development, from design automation to digital twin integration.
➤ Autodesk Fusion 360 & Revit (Generative Design)
- Autodesk Fusion 360 applies AI-powered generative design to create multiple CAD-ready solutions optimized for weight, strength, and cost.
- Autodesk Revit uses generative design to produce design alternatives based on project goals and constraints, improving decision-making.
➤ PTC Creo and ThingWorx
- PTC Creo includes AI-driven generative design and Behavioral Modeling for automating repetitive tasks and optimizing parameters.
- PTC ThingWorx, an IIoT platform, uses AI for predictive maintenance and manufacturing optimization, reducing downtime and improving efficiency.
➤ Siemens NX and DesignCenter Suite
- Siemens NX leverages machine learning and NLP for smart commands, design personalization, and workflow automation.
- The Designcenter suite integrates AI-driven analytics for real-time performance insights and improved collaboration.
➤ Dassault Systèmes SOLIDWORKS AI Tools
- SOLIDWORKS offers AI CAD tools like Design Assistant, Smart Mate, and Selection Helper, reducing repetitive modeling steps.
- Features like Denoiser in SOLIDWORKS Visualize and gesture-based sketching show AI’s role in improving usability and performance.
➤ BricsCAD BIM with AI Features
- BricsCAD BIM uses AI through its BIMIFY tool to automatically classify building elements.
- Features like Propagate and generative building design improve modeling speed and consistency.
Challenges and Concerns of AI in CAD
While AI in CAD offers major advantages, it also brings challenges that engineers and organizations must address.
➤ Data Privacy and Intellectual Property
- AI CAD systems require large datasets for training and optimization.
- Sensitive design files or proprietary CAD models may be exposed to risks like data breaches or unauthorized use.
- Vendors such as SOLIDWORKS emphasize training AI with non-proprietary internal data to protect client IP.
➤ Algorithmic Bias and Ethical Risks
- Machine learning algorithms are only as good as the data they are trained on.
- Biased or incomplete data may lead to design outputs that favor certain parameters while overlooking others.
- Ethical concerns also arise around fair data sourcing and the misuse of AI-powered CAD tools.
➤ Design Complexity and Scalability Issues
- Advanced industries like aerospace, automotive, and electronics push CAD to handle highly complex systems.
- Scaling AI-driven simulations and predictive modeling requires significant computing resources.
- Ensuring accuracy, speed, and efficiency at scale remains a major challenge for CAD vendors like PTC, Autodesk, and Siemens.
Future of AI in CAD
The future of AI in CAD is set to expand beyond automation, driving innovation across industries and reshaping how engineers work.
➤ AI CAD Trends in 2025 and Beyond
- Wider adoption of AI-powered generative design and predictive analytics in everyday CAD workflows.
- More integration of digital twins to connect design data with real-world performance.
- Growing role of cloud-based CAD platforms like Autodesk Fusion 360 and Siemens NX for real-time collaboration.
➤ Integration with AR, VR, and Industrial Metaverse
- Augmented reality (AR) and virtual reality (VR) will enhance design visualization and prototyping.
- The Industrial Metaverse will allow engineers to interact with 3D models in immersive environments, speeding up reviews and decision-making.
➤ AI CAD in Sustainable Product Design
- Generative design will focus on lightweight, resource-efficient structures, especially in aerospace and automotive.
- AI-driven optimization will reduce material waste and improve energy efficiency throughout the product lifecycle.
➤ How AI Will Reshape Engineering Roles
- Routine modeling tasks will be increasingly automated by AI CAD tools.
- Engineers will shift focus to creativity, innovation, and problem-solving rather than manual drafting.
- AI will act as a design partner, offering real-time insights and guiding less experienced designers.
Conclusion
AI in CAD is rapidly becoming the backbone of modern design engineering. By integrating machine learning, generative design, and predictive analytics, it streamlines workflows, reduces errors, and fuels innovation. Tools like Autodesk Fusion 360, Siemens NX, and SOLIDWORKS show how AI-driven CAD is reshaping industries. Adopting AI CAD software now gives companies a clear competitive edge, enabling faster, smarter, and more sustainable product development.
Frequently Asked Questions(FAQ's)
Q1. What is generative design in CAD?
Generative design uses AI algorithms to create multiple design alternatives based on goals and constraints such as weight, strength, and material. Tools like Autodesk Fusion 360 and PTC Creo use it to deliver optimized, manufacturable designs.
Q2. How does machine learning improve CAD?
Machine learning (ML) in CAD learns from past projects and user behavior. It provides intelligent suggestions, detects design flaws in real time, and personalizes workflows for better efficiency.
Q3. What industries benefit most from AI CAD?
Industries like aerospace, automotive, architecture, electronics, and manufacturing benefit most. AI optimizes lightweight structures, accelerates simulations, and improves sustainability across these sectors.
Q4. Is there an AI for CAD design?
Yes. Popular AI CAD software includes Autodesk Fusion 360, PTC Creo, Siemens NX, SOLIDWORKS, and BricsCAD BIM, all offering AI-powered features.
Q5. How does AI improve CAD software?
AI enhances CAD by automating modeling tasks, improving simulation accuracy, and reducing costs through predictive design and optimization.
Q6. What are the benefits of AI in CAD?
The main benefits include increased productivity, better accuracy, cost savings, and enhanced collaboration with tools like digital twins.
Q7. What are the challenges of AI in CAD?
Key challenges include data privacy, intellectual property protection, algorithmic bias, and the scalability of complex simulations.
Q8. Does Autodesk Fusion 360 use AI?
Yes. Fusion 360 uses AI-powered generative design to produce optimized solutions for manufacturing, reducing material waste and improving performance.
Q9. Can AI in CAD help with sustainability?
Yes. AI-driven generative design creates lightweight, resource-efficient models that reduce material usage and support sustainable product development.
Q10. What is the future of AI in CAD?
The future involves deeper integration with AR/VR, Industrial Metaverse, and predictive analytics, making CAD more immersive, sustainable, and intelligent.
Q11. Will AI replace traditional CAD software?
No. AI in CAD is designed to augment traditional CAD, not replace it. It automates repetitive tasks, improves accuracy, and speeds up workflows, while engineers still provide creativity and decision-making.
Ever been stuck on a project where unclear sketches or misaligned plans caused confusion, delays, or even costly errors? It’s a common challenge in construction, architecture, and engineering when design communication isn’t precise; the entire project suffers.
This is where CAD drawings step in. With computer-aided drafting, professionals can create accurate 2D and 3D blueprints, reduce mistakes, and ensure everyone from architects to contractors works from the same reliable design. CAD drawings improve collaboration, speed up approvals, and provide a foundation for safe, cost-effective projects.
We’ll explore the main types of CAD drawings, including construction drawings, shop drawings, as-built documentation, and specialized drafting, along with the CAD software and modelling techniques that make them possible, their benefits, and how to choose the right tools for your projects.
Overview of Cad Drawing
Computer-Aided Design (CAD) drawings are digital representations used in architecture, engineering, and construction to plan, design, and document projects with precision. Unlike manual sketches, CAD drawings provide accurate 2D and 3D blueprints that streamline communication between architects, engineers, contractors, and clients.
➤ What are CAD drawings?
CAD drawings are computer-generated technical drawings that include floor plans, elevations, sections, shop drawings, and as-built documentation. They serve as the foundation for building design, manufacturing, and product development by ensuring every measurement, layout, and detail is precise.
➤ Importance of CAD drafting in construction, architecture, and design
CAD drafting is vital because it:
- Improves accuracy and efficiency compared to manual drafting.
- Reduces errors and costly mistakes in projects.
- Supports construction drawings, interior drafting, millwork drafting, and furniture shop drawings for specialized needs.
- Enhances collaboration across disciplines such as architectural, mechanical, and electrical CAD.
- For instance, understanding what a Schematic Diagram is crucial for electrical CAD, while mechanical engineers often apply advanced simulations, such as Computational Fluid Dynamics in CAD Modeling and Finite Element Analysis (FEA).
Main Types of CAD Drawings
In construction and design, three core types of CAD drawings; construction, shop, and as-built play distinct roles in ensuring accuracy, coordination, and project success.
➤ Construction Drawings
Construction drawings are the official design documents prepared by architects and engineers. They include floor plans, elevations, cross-sections, and MEP details that define the structure as a whole. These drawings guide contractors during execution and serve as part of the contract. They are also part of the broader category of Types of Architectural Drawings, and often rely on precise standards as outlined in CAD Drawing Standards: Essential Guide for Precision and Consistency in 2025.
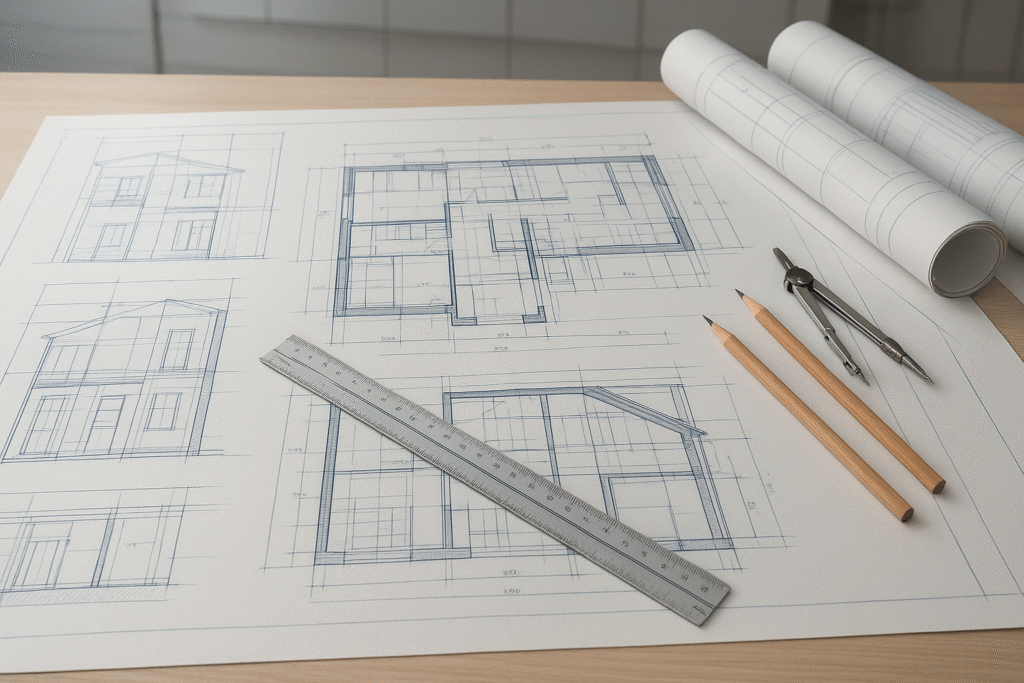
According to the U.S. General Services Administration (GSA) CAD Standards, federal construction projects follow strict CAD drafting requirements to ensure consistency across contractors and architects.
Why construction drawings are critical for projects:
- Provide a complete visual representation of the building design.
- Act as legal documents for contractors and project teams.
- Minimize errors by specifying every structural and interior detail.
➤ Shop Drawings
Shop drawings are created by contractors or vendors to illustrate specific components, such as cabinetry, prefabricated parts, and MEP systems. They focus on detailing how individual elements will be manufactured and installed.
Role in prefabrication and modular construction:
- Essential for producing accurate prefabricated parts.
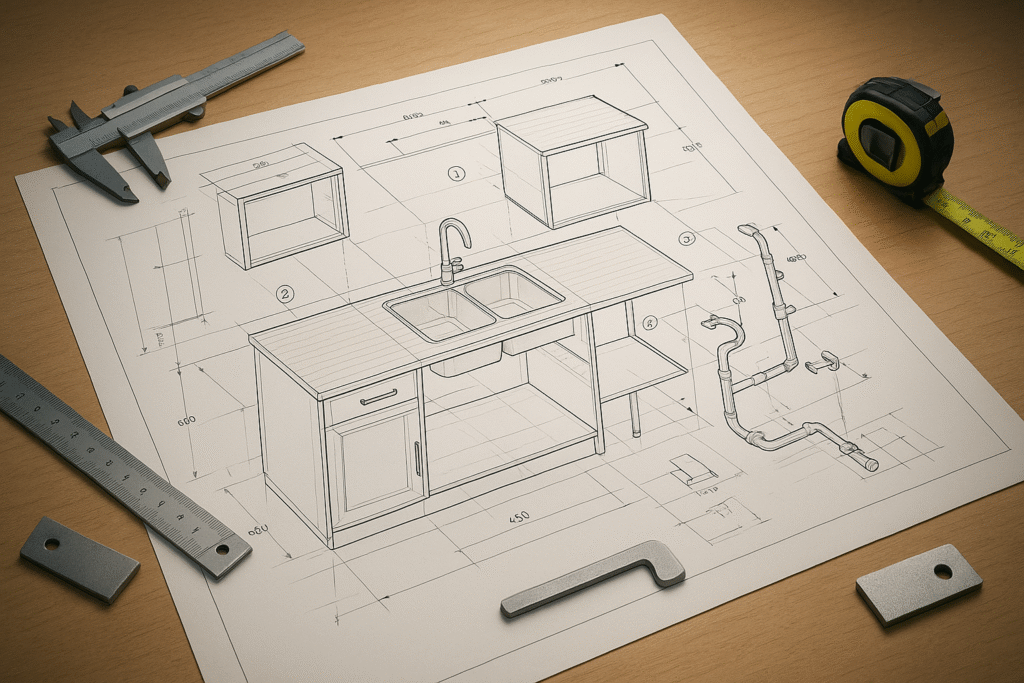
- Help coordinate between designers, manufacturers, and site teams.
Difference between shop drawings and construction drawings:
- Construction drawings show the overall building design.
- Shop drawings focus on individual components and their installation.
➤ As-Built Drawings
As-built drawings document the structure exactly as it was constructed, reflecting any modifications made during the project. They are typically prepared by contractors after completion.
Uses in maintenance, renovation, and facility management:
- Provide accurate records for future upgrades or repairs.
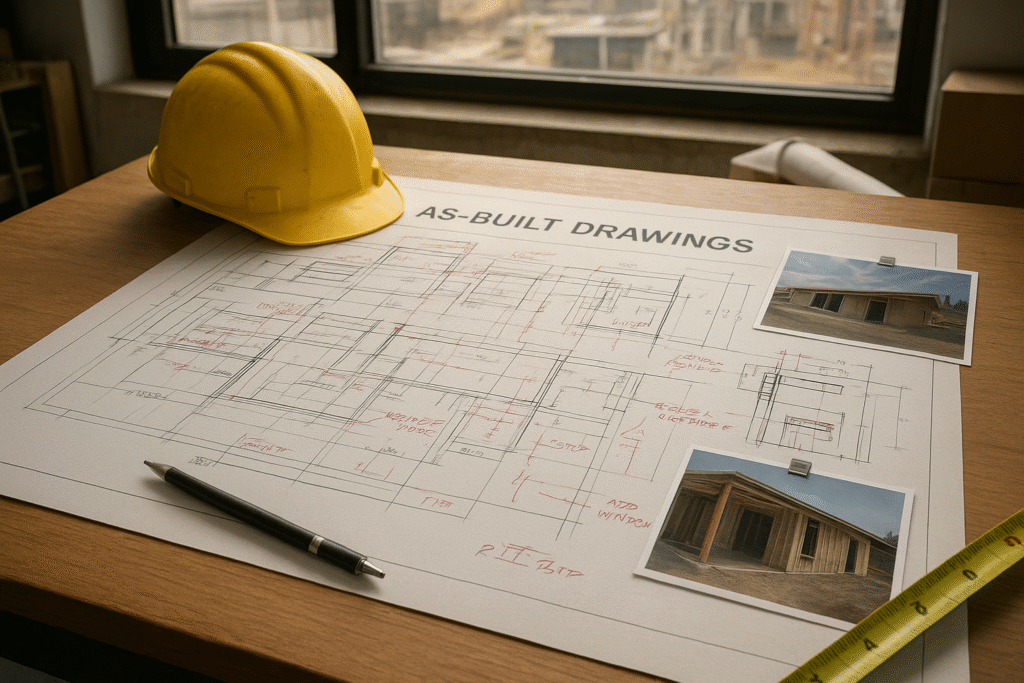
- Help facility managers plan renovations without design conflicts.
- Ensure compliance with safety and building standards.
Specialized Drafting Types in CAD
Beyond general construction drawings, specialized drafting types address more focused needs in architecture, interiors, furniture, and woodwork design.
➤ Architectural Drafting
Architectural drafting includes site plans, floor layouts, elevations, and axonometric views. These drawings are essential for communicating design concepts to clients and investors, helping secure project approvals and visualize the overall structure before construction begins.
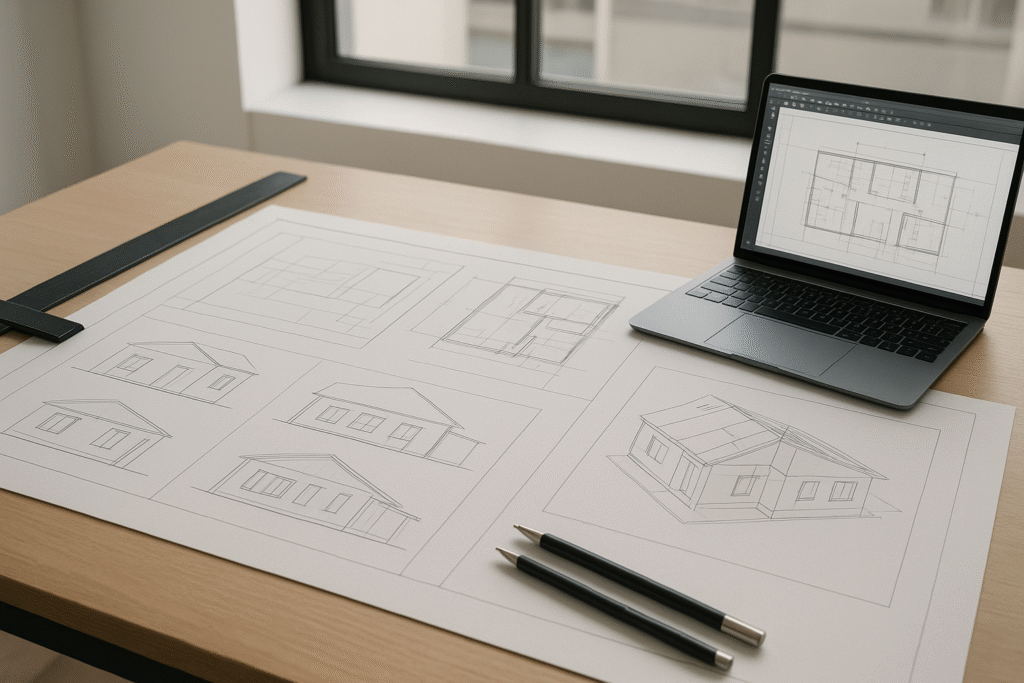
➤ Mechanical CAD Drawings
In mechanical engineering, CAD is used to design everything from small machine components to complex assemblies. Mechanical CAD drawings may include machine parts, assemblies, and technical schematics that define how products should be manufactured. These drawings provide detailed specifications such as tolerances, dimensions, and material requirements, making them crucial for the manufacturing and production process.
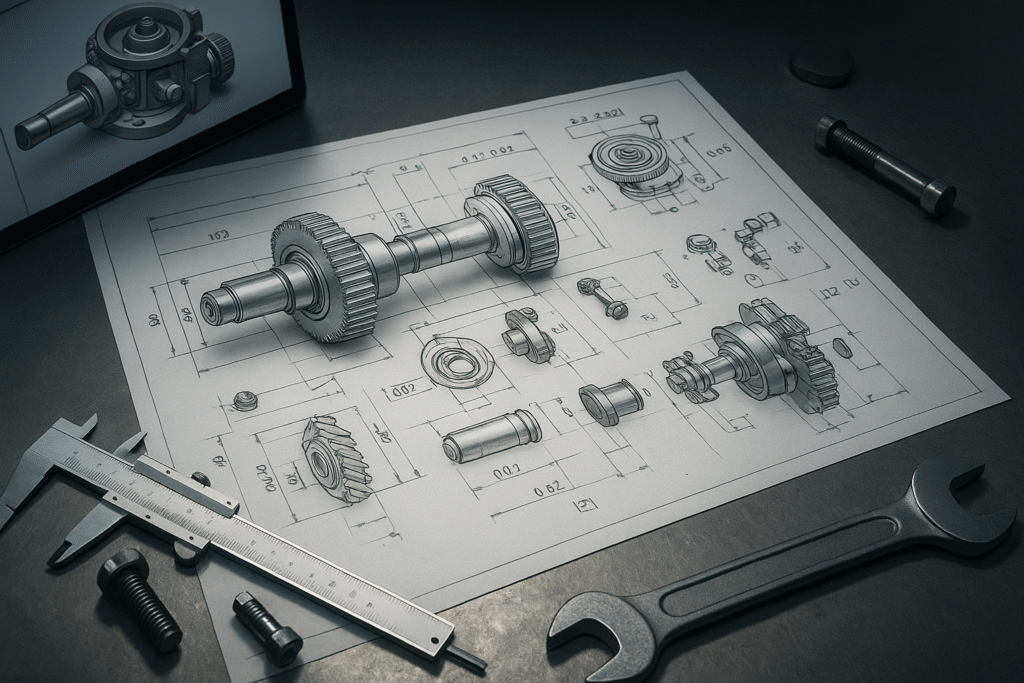
➤ Electrical CAD Drawings
Electrical CAD drawings are used to design and document electrical systems. They include wiring diagrams, circuit designs, and PCB (Printed Circuit Board) layouts. These drawings help engineers plan connections, identify components, and avoid costly wiring errors. From residential electrical plans to industrial control systems, electrical CAD drawings ensure safe and efficient power distribution.
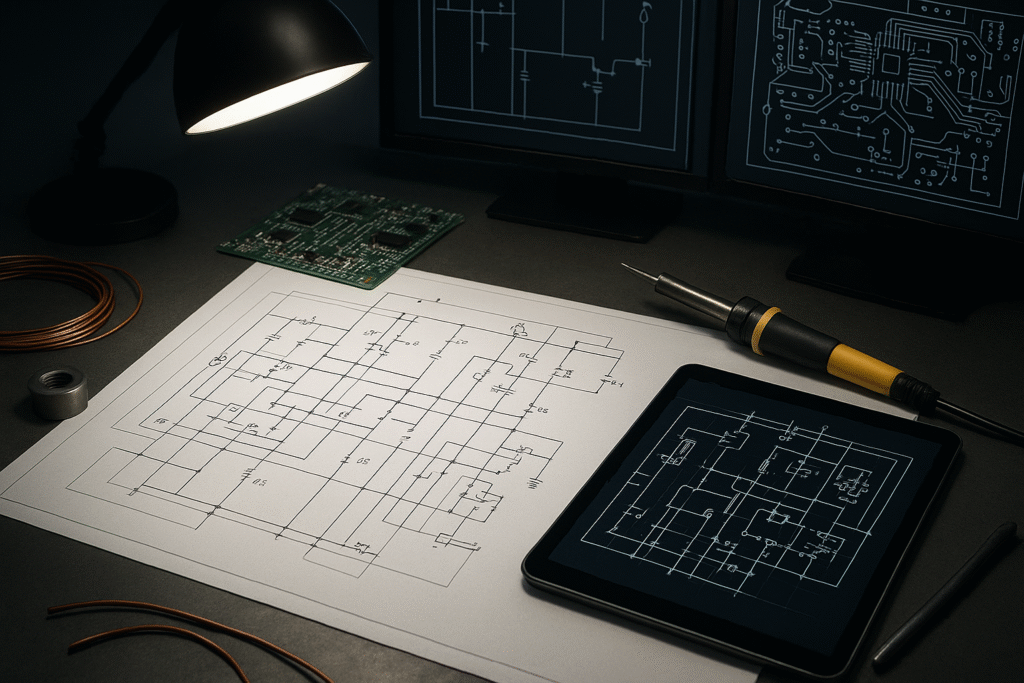
➤ Interior Drafting
Interior drafting focuses on details like ceiling plans, furniture layouts, lighting, and plumbing design. Clear interior drawings ensure contractors avoid structural mistakes, support safe renovations, and provide accurate material calculations to prevent cost overruns.
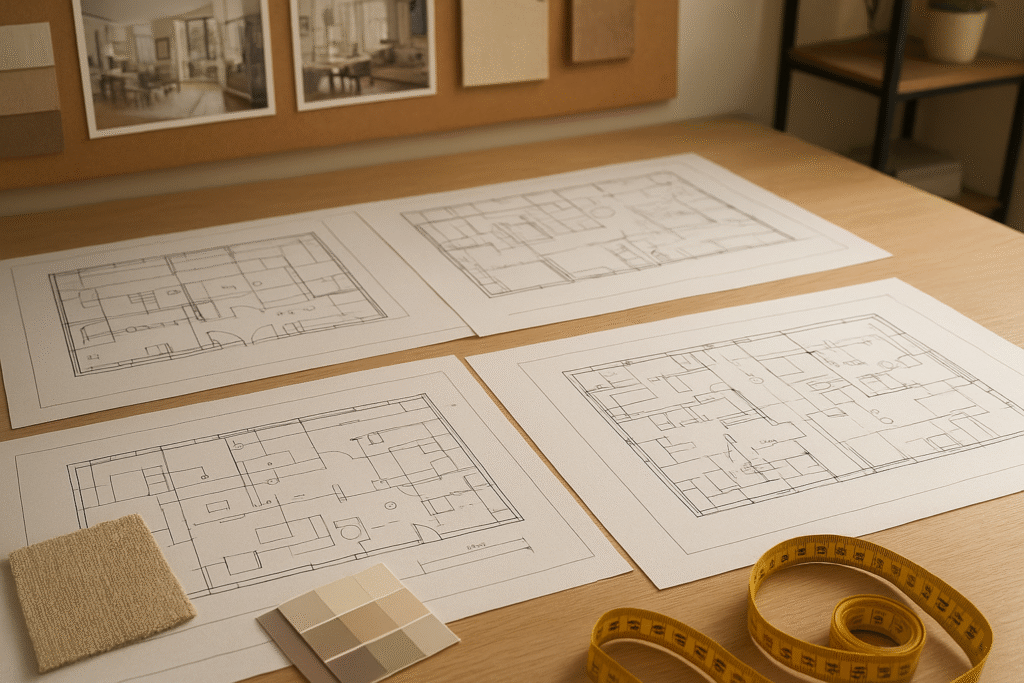
➤ Furniture Shop Drafting
Furniture shop drafting involves casework and millwork blueprints created for manufacturers. These drawings translate sketches into precise production documents, ensuring that custom furniture pieces fit perfectly within the space while maintaining both function and design accuracy.
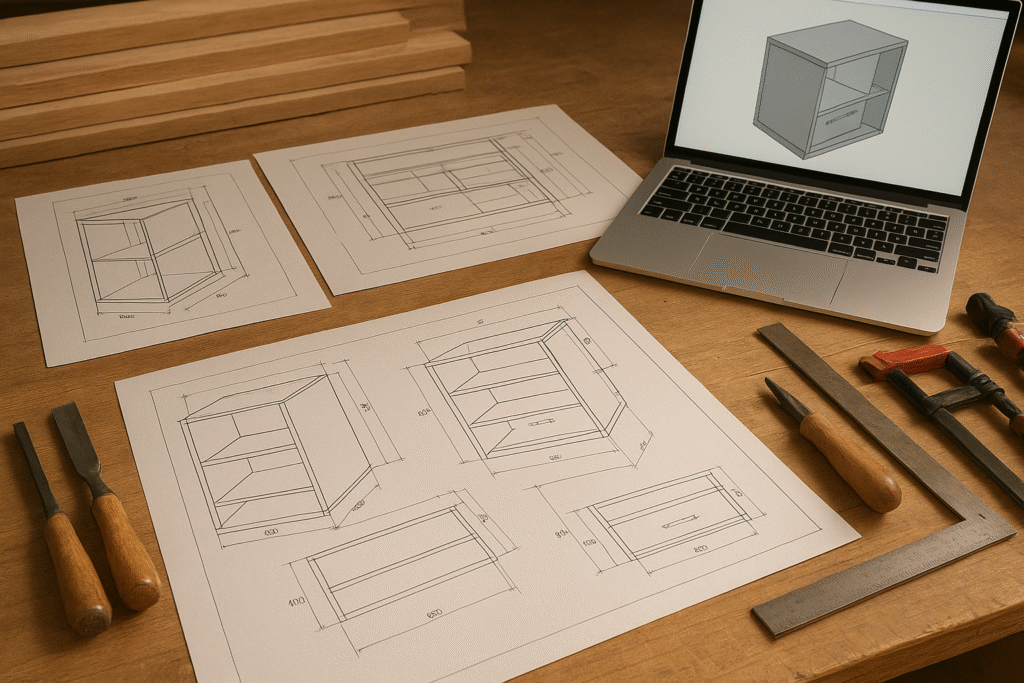
➤ Millwork Drafting
Millwork drafting covers detailed woodwork elements such as doors, windows, stairs, handrails, and cabinets. Because millwork requires precision, these CAD drawings provide exact measurements and cross-sections so contractors and craftsmen can deliver high-quality results.
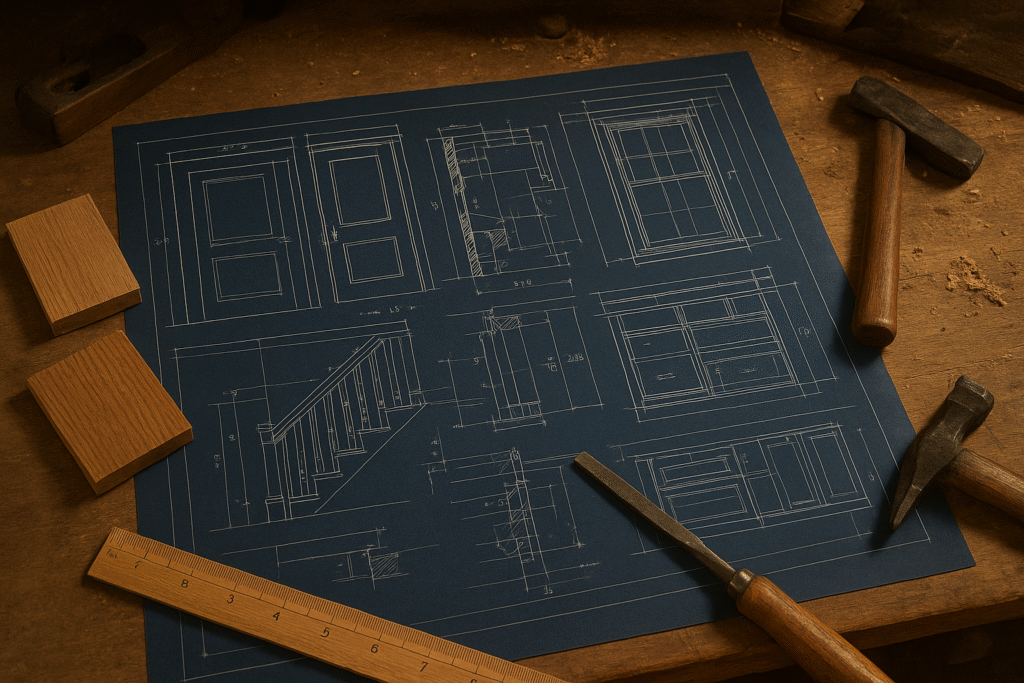
Types of CAD Software for Drafting
Choosing the right CAD software depends on both the industry application and the functionality required for a project.
➤ By Industry Application
Architectural & Construction CAD Software
Tools like AutoCAD, Revit, and SketchUp are widely used to create floor plans, elevations, and BIM models. They support architects and contractors in drafting accurate building documentation.
Mechanical CAD (MCAD) Software
Programs such as SolidWorks, Inventor, and Creo focus on 3D modelling, simulations, and technical specifications for machines, automotive, and product design.
Electrical CAD (ECAD) Software
Specialized tools like SEE Electrical and Altium allow engineers to design PCB layouts, wiring diagrams, and electrical schematics, ensuring precise documentation for electronic systems.
➤ By Functionality
2D CAD Drawing Software
Used for creating technical drawings, schematics, and floor plans, 2D CAD software is ideal for industries where simple but accurate layouts are needed.
3D CAD Modelling Software
Enables designers to build realistic 3D models for construction, product design, and animation. Tools like Autodesk 3DS Max or ZBrush are often used in this category.
Parametric vs. Direct Modelling
- Parametric modelling links dimensions and features, allowing automatic updates when changes are made (e.g., in SolidWorks, FreeCAD, Onshape).
- Direct modelling gives more flexibility by editing shapes directly, making it useful for concept design and rapid prototyping (e.g., SketchUp, Blender, Tinkercad).
CAD Modelling Techniques
Different CAD modelling techniques are used depending on the project requirements, from simple 2D drafting to complex 3D simulations.
➤ 2D CAD Drafting Basics
2D CAD relies on geometric shapes like lines, arcs, and circles to produce technical drawings, floor plans, and schematics. It is widely used in architecture, construction, and engineering for quick and accurate layouts.
➤ 2.5D CAD and its Role in CNC Machining
2.5D CAD adds depth information to 2D geometry, making it useful for CNC machining and manufacturing. It allows designers to represent multiple flat surfaces at different heights, simplifying part production.
➤ 3D CAD for Realistic Modelling and Simulation
3D CAD creates lifelike models that include width, height, and depth. It enables detailed product design, building simulations, and engineering analysis, helping identify design issues early and improving visualization for clients. For example, Autodesk’s official guide on 3D modeling explains how architects and engineers use these tools for simulation, prototyping, and visualization.
➤ Wireframe, Surface, Solid & Hybrid Modelling
- Wireframe Modelling: Skeletal outlines for quick design concepts.
- Surface Modelling: Defines exterior surfaces for detailed, organic shapes.
- Solid Modelling: Provides complete internal and external geometry for simulations and stress tests.
- Hybrid Modelling: Combines surface and solid techniques to handle complex shapes not possible with one method alone.
Benefits of CAD Drawings in Construction & Design
Using CAD drawings in construction, architecture, and product design ensures precision and efficiency at every stage of a project.
➤ Improved Accuracy and Error Reduction
CAD drafting eliminates many of the errors common in manual drawings. With 2D and 3D CAD models, every floor plan, elevation, or MEP detail can be checked for consistency, reducing costly mistakes during construction.
➤ Faster Design Iterations and Approvals
CAD software allows quick modifications, making it easier to present multiple design options. This speeds up client approvals and streamlines collaboration between architects, engineers, and contractors.
➤ Cost Estimation and Resource Planning
Detailed CAD blueprints provide exact measurements and material requirements. This helps financial teams with budgeting, procurement, and resource allocation, ensuring projects stay within scope and cost limits.
How to Choose the Right CAD Software
Selecting the right CAD software depends on matching project needs with available tools and features.
➤ Factors: Project Scope, Budget, Learning Curve, Collaboration
When choosing CAD software, consider:
Project Scope: Large construction projects may need advanced tools like Revit or AutoCAD, while smaller tasks might work with QCAD or SketchUp
Budget: Free or low-cost options like FreeCAD suit beginners, while proprietary tools offer advanced features for professionals.
Learning Curve: Software such as SketchUp is easier to learn, whereas programs like SolidWorks or CATIA may require training.
Collaboration: Cloud-based platforms like Onshape enable real-time teamwork across design teams. Beginners exploring CAD can also check Top 11 Easiest Best Free CAD Software for Beginners in 2025 to find suitable tools for learning.
➤ Open Source vs Proprietary CAD Tools
Open Source CAD Software: Examples include FreeCAD, LibreCAD, and QCAD. These offer flexibility and no licensing cost, making them ideal for learners or small firms.
Proprietary CAD Software: Examples include AutoCAD, SolidWorks, and Revit. These provide advanced features, technical support, and industry-specific integrations, which are often necessary for professional and large-scale projects.
Conclusion:
Understanding the different types of CAD drawings, from construction and shop drawings to as-built documentation and specialized drafting, is essential for improving communication among engineers, contractors, and clients. Clear and precise CAD drafting reduces errors, lowers project costs, and ensures efficient execution across industries like architecture, construction, and manufacturing. At the same time, mastering these drawing types strengthens career skills for architects, designers, and engineers, making them more effective and competitive in today’s design-driven world.
Frequently Asked Questions(FAQ's)
Q1: What are the main types of CAD drawings?
The main types are construction drawings, shop drawings, and as-built drawings, with specialized drafting like architectural, interior, furniture, and millwork drafting.
Q2: What are construction drawings in CAD?
Construction drawings are official contract documents that include floor plans, elevations, sections, and MEP details, guiding the entire building process.
Q3: What is the difference between construction drawings and shop drawings?
- Construction drawings show the overall design of the building.
- Shop drawings detail individual components (e.g., cabinetry, prefabricated parts, MEP systems) and their installation.
Q4: What are as-built drawings in CAD?
As-built drawings record the building exactly as it was constructed, reflecting changes made during the project. They are essential for maintenance, renovations, and facility management.
Q5: What is architectural drafting in CAD?
Architectural drafting covers site plans, layouts, elevations, and axonometric views used for client approvals and design visualization.
Q6: What is interior drafting in CAD?
Interior drafting includes ceiling plans, furniture layouts, lighting, and plumbing design to ensure safe, accurate, and cost-effective renovations or new builds.
Q7: What software is best for different CAD drawings?
- AutoCAD, Revit, SketchUp: architectural & construction.
- SolidWorks, Inventor, Creo: mechanical CAD (MCAD).
- SEE Electrical, Altium: electrical CAD (ECAD).
Q8: What is the difference between 2D CAD and 3D CAD?
- 2D CAD: flat technical drawings like floor plans or wiring diagrams.
- 3D CAD: lifelike models for simulation, product design, and visualization.
Q9: Why are CAD drawings important in construction and design?
They improve accuracy, reduce errors, speed up approvals, support cost estimation, and ensure better collaboration across project teams.
Q10: What is millwork drafting in CAD?
Millwork drafting provides precise drawings for doors, windows, stairs, and custom woodwork, ensuring accurate fabrication and installation.
Are you wondering how 3D Printing is inspiring industries worldwide? Curious which parts are ruling this latest technology to transmute thoughts into physical innovations? This post plunges into the active world of 3D Printing, searching the industries leveraging its ability to produce everything from complex images to game-changing products! Let’s read more about it.
Overview of 3D Printing Across Industries:
3D Printing is remodeling how products are planned, prototyped, and manufactured over aggregate spheres. Its versatility provides industries to produce everything from light aerospace parts to individualized medical implants. By utilizing the Best Free CAD Software for Beginners, business enterprises can streamline their output and unlock new possibilities.
What is 3D Printing?
3D Printing builds up objects step by step from digital models, frequently made utilizing CAD software like the Best Free CAD Software for Beginners. Methods like fused deposition modeling (FDM) and selective laser sintering (SLS) utilize materials specified as plastics, alloys, and bio-inks. This procedure supports complex designs and fast output, making it perfect for different industries.
Benefits of 3D Printing for Industry and Innovation:
3D Printing provides cost savings, reduces waste, and has the power to create complicated geometries. It enables fast prototyping, as you can see our post on What is rapid prototyping, enabling businesses to examine designs speedily. Customization and on-demand production increase its appeal, aiming for innovation in spheres like health care and automotive.
Automotive Industry:
The automotive industry utilizes 3D Printing to quicken product design in the Steps of Product Design and bring out lasting, lightweight parts. Companies such as Ford and Porsche rely on additive manufacturing for prototyping and end-use parts. This applied science streamlines workflow and supports eco-friendly vehicle patterns.
➤ Automotive 3D Printing Applications
3D printing enables the creation of customized brackets, engine parts, and interior components. Techniques such as FDM and SLS enable rapid output of operational parts. Automakers utilize 3D modeling techniques to design and examine parts, bringing down time to market and material waste.
➤ 3D Printed Cars and Custom Components
Porsche utilizes 3D Printing to manufacture uncommon parts for vintage cars, assuring accessibility for refurbishment projects. Customized dashboards and wickets are printed to meet particular customer demands. This tractability supports the maturing demand for individualized vehicles.
➤ Tooling, Prototyping, and Mechanical Engineering in Automotive
3D Printing creates jigs, fixings, and tooling for the production line, raising precision in mechanical technology applications, like the difference between drafting and designing. It provides fast iteration of images, saving costs and time. Companies such as BMW utilize 3D Printing to streamline electronic product design and development.
Aerospace Industry:
The aerospace industry, including companies such as Airbus and NASA, utilizes 3D Printing for light, superior parts. Its power to make complicated geometries backs up fuel efficiency and conception. Rapid prototyping is a basis of aerospace progress.
➤ Aerospace 3D Printing Applications
3D Printing brings out turbine parts, airways, and satellite parts utilizing materials like titanium metals. Exclusive laser sintering assures precision for high-stakes applications. This engineering science brings down assembly steps and increases part durability.
➤ Rapid Prototyping and Lightweight Components
Aerospace engineers utilize 3D Printing for fast prototyping of jet engine functions and light structures. By leveraging Parametric Modeling, they optimize blueprints for weight and durability. This results in substantial fuel savings throughout an aircraft’s lifecycle.
➤ Future Trends in Aerospace 3D Printing
Future trends are printing intact satellite parts and in-space fabricating. NASA tries out 3D printers on the International Space Station, highlighting on-demand output capacities. Integration with AI and robotics will further increase precision and scalability.
Medical and Healthcare Industry:
The medical industry buys 3D Printing for patient-specific results, bettering effects in operations and treatments. From prosthetics to bioprinting, additive manufacturing heightens precision and personalization. It is a game-changer for health care innovation.
➤ 3D Printed Implants
3D Printing makes customized implants such as cranial plates and hip prostheses utilizing biocompatible materials. CAD drawing standards assure an exact fit based on CT scans. This brings down complication dangers and quickens recovery.
➤ Medical Devices and Surgical Guides
3D-printed surgical books and single-use instruments improve precision in complex procedures. Hospitals utilize 3d modeling techniques to make patient-specific models from MRI data. This increases operative planning and brings down operation times.
➤ Dentistry Applications
Dentists utilize 3D Printing for crowns, aligners, and surgical guides. Stereolithography (SLA) creates high-resolution dental parts speedily. This technology goes with workflows in dental labs, bettering patient ease and turnarounds.
Manufacturing Industry:
The manufacturing industry utilizes 3D Printing to streamline output and bring down costs. From tooling to end-use components, additive manufacturing raises efficiency. It backs up rapid prototyping and complicated patterns across different applications.
➤ Tooling and Prototyping
3D Printing makes jigs, fixings, and injection molds with complex cooling channels. This brings down scrap rates and better part quality. Manufacturers utilize schematic diagrams to figure out tools that optimize output procedures.
➤ Mechanical Engineering Applications
In mechanical engineering, 3D Printing brings out clamping fixes and milling around tools. It provides fast iteration of designs, backing up the difference between drafting and designing. This tractability increases innovation in industrial settings.
➤ Benefits of 3D Printing in Industrial Manufacturing
3D Printing understates material waste and enables on-demand production. It backs up complicated geometries, bringing down assembly steps and human fault. This directs to faster market delivery and cost savings for producers.
3D Printing in Education:
Educational institutions incorporate 3D Printing to raise learning through active experiences. From schoolrooms to universities, it nurtures creative thinking and technological skills. Students research 3d modeling techniques for real-life applications.
➤ Classroom and University Applications
Schools utilize desktop 3D printers for STEM projects, making models of organs or artifacts. Universities teach CAD drawing standards for engineering and design courses. This program grooms students for careers in modern industries.
➤ Prototyping Projects and Learning Tools
Students utilize 3D Printing for prototyping projects, specifically robotics or architectural models. 3D printing architectural models assists in visualizing patterns. These instruments make abstract conceptions touchable and engaging.
Construction and Architecture Industry:
The housing industry utilizes 3D Printing to build up homes and components quickly. Architects purchase it for elaborate models and sustainable practices. 3D rendering of a modern house increases design visualization.
➤ 3D Printed Buildings and Components
General 3D printers make solid walls and modular housing parts. This engineering science supports fast construction in tragedy zones. Types of architectural drawings are turned into printable models for precision.
➤ Sustainable and Efficient Construction Practices
3D Printing brings down material waste and building time by printing on the spot. It backs up energy-efficient blueprints utilizing light materials. This lines up with sustainable building up practices and brings down environmental effects.
Fashion and 3D Printed Fashion Items:
The fashion industry utilizes 3D Printing to make unusual, custom-maked designs. From jewelry to dressing, it drives fanciful boundaries. 3D rendering techniques help visualize complex patterns.
➤ 3D Printed Clothing, Accessories, and Jewelry
Designers such as New Balance utilize 3D Printing for custom-built shoe soles and jewelry. Additive manufacturing makes complicated geometries for necklaces and apparels. This enables the creation of original designs that are impossible with standard methods.
➤ Customization in the Fashion Industry
3D Printing enables bulk customization, tailoring products to individual tastes. Consumers can individualize add-ons utilizing 3d modeling techniques. This brings down waste and meets the arising demand for unusual fashion tokens.
3D Printed Consumer Products:
Consumer goods leverage the power of 3D printing to create individualized, low-volume products. From electronics to art, it supports the concept. CGI product rendering increases product visualization for marketing
➤ Consumer Goods and Electronics
3D Printing makes customized phone cases, earbuds, and electric circuit boards. Multi-material Printing mixes conductive strands for electronics. This bears Electronic Product Design and Development with fast looping.
➤ Art, Collectibles, and Personalized Items
Artists such as Joshua Harker utilize 3D Printing for complex sculptures and collectibles. Individualized items, like 3D selfies, are available on request. This technology abides creativity and brings down output costs.
Food Industry Applications:
3D Printing in the food industry creates aesthetically pleasing dishes and sustainable solutions. Chefs and research workers utilize it for advanced culinary designs. It handles dietary motives and food scarcity challenges.
➤ 3D Printed Food and Culinary Innovations
Food printers produce chocolate sculptures and customized pasta shapes. Research workers research printing plant-based meats utilizing bio-inks. This heightens the presentation and supports individualized nutrition designs.
Robotics and Gaming Industry:
3D Printing backs up robotics and gaming by producing customized parts and accessories. It heightens functionality and brings down costs. Rapid prototyping speeds up development in these areas.
➤ 3D Printing in Robotics Applications
Robotics engineers mark grippers and detector mounts for tailor-made robots. Companies such as Haddington Dynamics make 3D-printed robot arms. This cuts down weight and betters functioning in automation.
➤ 3D Printing in the Gaming Industry
Gamers utilize 3D Printing for customized controllers and game character simulators. It heightens setups with modular parts, saving costs. 3D rendering techniques visualize conceptions before Printing.
Emerging Trends and the Future of 3D Printing:
3D Printing keeps acquiring, incorporating Modern technologies and elaborating applications. Its effect on supply chains and conception is profound. Later advancements assure even bigger versatility.
➤ Integration with AI, Robotics, and Automation
AI and robotics increase 3D printing accuracy and efficiency. Automated workflows optimize parametric modeling for complicated designs. This consolidation streamlines output over industries.
➤ Large-Scale 3D Printing Opportunities
Large-scale Printing makes intact buildings and substructures. Gantry systems enable printing spans and homes to be printed speedily. 3D printing architectural models supports big design visualization.
➤ Impact on Supply Chains and Industry Innovation
3D Printing enables on-demand output, bringing down stock and transportation costs. It cuts off standard supply chains, nurturing quick manufacturing. This aims to conceive in industries such as aerospace and health care.
Conclusion: The Growing Role of 3D Printing Across Industries:
3D Printing is inspiring industries by making customization, bringing down waste, and fast production. From 3d modeling techniques to whole constructions, its applications are immense. As engineering science advances, its use in innovation will just grow.
Frequently Asked Questions(FAQ's)
Q1.Which Industries Benefit Most from 3D Printing?
Aerospace, medical, automotive, and construction do well significantly due to customization and efficiency. Rapid prototyping and complicated geometries force their adoption. These industries purchase 3D Printing for conception and cost savings.
Q2. How is 3D Printing Used in Everyday Products?
3D Printing makes phone cases, miniatures, and kitchen instruments with high customization. CGI product rendering assists design visualization. It enables on-demand output for individualized consumer goods.
Q3. What Are the Limitations of 3D Printing?
Limitations include material restraints, slower speeds for big output, and higher initial costs for innovative printers. Blueprint vs Floor Plan complexity can as well beat challenges. Ongoing progressions are dealing with these issues.
Are you searching for how 3D rendering techniques add digital visuals to life? Ever wonder how open 3D models develop into stunning, photorealistic figures? This guide is here to answer your questions and walk you through the captivating journey of rendering, from essential geometry to breath-taking visuals!
3D rendering techniques transmute digital models into realistic visuals, mixing creativity with technology. It is utilised in industries such as architecture, gaming, and film; these techniques make sensational 2D images or animations. This guide researches key methods, tools, and applications for newbies and professionals. Let’s plunge into the reality of 3D modelling techniques and rendering to upgrade your projects.
What is 3D Rendering? Fundamentals and Key Concepts:
3D rendering is the procedure of changing 3D models into 2D images or animations utilizing a special software system. It needs 3D modeling, texturing, and lighting to simulate real life visuals. Key concepts include easy transport, texture representation, and linear perspective projection. Realising these basic principles is all-important for getting over 3D rendering techniques.
Types of 3D Rendering Techniques:
Different 3D rendering techniques cater to diverse needs, ranging from real-time gaming to photographic film visuals. Each technique, such as ray tracing or scanline rendering, provides unusual benefits. Research these methods to determine which one is best suited for your project. Here are the most common approaches utilized by experts.
➤ Scanline Rendering
Scanline rendering procedures images on a polygon-by-polygon basis, perfect for real-time applications. It attains eminent speeds, up to 60 frames per second, utilizing pre-computed lighting. This process is particularly suited for video games and interactive media. Let’s explore its purpose in gaming and animation further.
➤ Ray Tracing and Ray Casting
Ray tracing imitates light tracks for real reflections, refractions, and shadows, creating photorealistic renders. Ray casting, a simpler process, projects rays to represent 3D models in 2D visuals. Both increase 3D visualization just change in speed and reality. These are widely utilized in picture and architectural rendering.
➤ Rasterization
Rasterization changes 3D models into pixel-based figures utilizing polygon networks. It is fast, making it ideal for real-time rendering in AR/VR and computer games. This process relies on texture and color codes for efficiency. Research its synergism with CAD drawing standards.
➤ Radiosity
Radiosity resembles indirect illumination, simulating light bouncing between surfaces. It produces delicate shadows and color bleeding for lifelike views. Though slower, it is perfect for architectural visualization. This process increases the naturalism of the 3D rendering of a modern house.
➤ Perspective Projection
Perspective projection mimics a person’s sight, making far objects look smaller. It utilises a steady dilation to make depth in 3D scenes. This method is all important for lifelike 3D visualization. It is often matched with Types of Architectural Drawings.
➤ Interactive Rendering
Interactive rendering backs up real-time user fundamental interaction, essential for gaming and models. It serves 3D data speedily to give up smooth visuals. This method is optimized for practical reality rendering. Check how it incorporates Parametric Modeling.
➤ Real-Time vs Offline Rendering
Real-time rendering prioritizes speed for interactional applications like games, attaining 20+ frames per second. Offline rendering, utilized in films, concentrates on high-quality, elaborated visuals, taking longer to process. Both are essential for 3D rendering techniques.
Lighting and Shading Techniques for Realistic Renders:
Lighting and shading are crucial for photorealistic renders, as they imitate real-life light behaviour. Methods like global illumination and shadow rendering heighten visual depth. Appropriate texture application assures realistic surfaces. These processes promote CGI product rendering.
➤ Global Illumination
Global illumination imitates direct and indirect lighting, producing realistic light interactions. It scores for light bouncing off surfaces, increasing scene depth. This process is fundamental for architectural visualization. It is often utilized in 3D rendering of a modern house.➤ Shadows and Reflections
Shadows and reflections add up reality by mimicking light interactions with surfaces. Ray tracing surpasses other methods in rendering exact shadows and reflective effects. These are all important for 3D visualization. They are vital in product visualization and marketing.➤ Texture and Bump Mapping
Texture mapping uses elaborated surfaces on 3D models, although bump mapping adds depth without additional polygons. These methods increase visual realism efficiently. They are widely utilized in 3D interior design. Research their purpose in Electronic Product Design and Development.Rendering Software and Tools:
Rendering software transmutes 3D models into sensational visuals, providing tools for modeling, texturing, and lighting. Favourite choices include Blender, Cinema 4D, and V-Ray. Selecting the right software system hinges on project demands. Numerous support the Best Free CAD Software for Beginners.
➤ Blender
Blender, an open-source instrument, backs up modeling, rendering, and animation with its Cycles engine. It is variable for beginners and professionals, providing photorealistic outcomes. Perfect for 3D visualization. You can check how it compares in Which software package is best for beginners vs professionals?.
➤ Cinema 4D
Cinema 4D provides an easy user interface for modeling, animation, and rendering. It is a favourite in motion graphics and product visualization. Its rich tools back up 3D rendering techniques. It incorporates easily with Schematic Diagram workflows.
➤ V-Ray
V-Ray is a hefty rendering engine recognized for photorealistic outcomes in architecture and film. It stands out in ray tracing and global illumination. Widely utilized for 3D rendering of a modern house. It endorses CAD drawing standards.
➤ Autodesk Revit
Autodesk Revit specifies in architectural rendering, utilizing building up information modeling. It is perfect for 3D printing architectural models and visualizations. Revit assures the exact Types of Architectural Drawings. It streamlines 3D rendering techniques.
➤ Other Professional Software
Tools such as 3ds Max, Maya, and Lumion 3D provide advanced rendering capacities. Each provides particular industries, from gaming to architecture. They back up 3D modeling methods. Research alternatives in the Best Free CAD Software for Beginners.
3D Rendering Workflow and Optimization Tips:
An efficient 3D rendering workflow increases efficiency and quality. Fundamental steps include modeling, texturing, lighting, and post-production. Optimization brings down rendering time and tolls. These patterns coordinate with the Steps in Product Design.
➤ Competent 3D Modeling
Competent 3D modeling utilizes clean geometry and optimized polygon matters. Tools such as parametric modelling ensure precision. Correct models bring down rendering faults. This is important for 3d printing architectural models.
➤ Post-Production Tips
Post-production fine-tunes renders with colour rectification and effects in software like Photoshop. It heightens visual appeal without re-rendering. This step is essential for CGI product rendering.
➤ GPU vs CPU Rendering
GPU rendering, utilizing graphics cards, is faster for real-time jobs. CPU rendering provides precision for complicated settings. Selecting depends on project demands and 3D rendering methods. It can be optimized with what is rapid prototyping.
Industry Applications of 3D Rendering:
3D rendering techniques are utilized over industries to figure concepts and products. From architecture to gaming, they increase communication and design. These applications aim for innovation. Research their effect on the difference between drafting and designing.
➤ Architecture & Interior Design
3D rendering transmutes Blueprint vs Floor Plan into photorealistic visuals. It helps designers and architects in demonstrating concepts. Clients can research designs before building. This is primary for 3D rendering of a modern house.
➤ Product Visualization & Marketing
3D rendering makes powerful product visuals for marketing. It is cost-efficient compared to photography, providing perfect images. Abstract for CGI product rendering. Heightens Electronic Product Design and Development.
➤ Gaming & Animation
Real-time rendering forces immersive gaming and animation to go through. Methods like ray tracing increase visual quality. All is important for 3D visualisation. Check more in 3D rendering techniques.
Cost, Time, and Project Considerations:
3D rendering costs and timelines diverge based on project complexity and methods. Realizing these elements ensures effective project management. Appropriate planning coordinates with the Steps in Product Design. Consider CAD drawing standards for precision.
➤ How Much Does 3D Rendering Cost?
Costs vary from $100 to $10,000 per image, contingent on detail and software system. Photorealistic renders are more expensive due to the advanced methods used. Budgeting is primary for CGI product rendering. Compared with Are photorealistic renders costlier than standard photography?.
➤ Rendering Time Estimates
Rendering times change from hours to weeks, tempted by resolution and hardware. Complex settings utilizing ray tracing are more extended.
Frequently Asked Questions(FAQ's)
Q1. What is the difference between real-time and offline rendering?
Real-time rendering prioritizes speed, giving up visuals at 20+ frames per second for interactional applications such as video games and models. Offline rendering, utilised in films and visual effects, concentrates on high-quality, elaborated images, taking more time to process due to complicated calculations. Both are important 3D rendering techniques, customised to different requirements.
Q2. Which software is best for beginners vs professionals?
Blender is perfect for beginners due to its free of cost version, open-source nature and skilled tools for modeling, rendering, and animation. Professionals frequently select V-Ray or 3ds Max for their advanced boasts, like photorealistic ray tracing and robust integration with industry workflows. The pick depends on image complexity and the user’s feelings.
Q3. Are photorealistic renders more expensive than traditional photography?
Photorealistic renders can be more cost-efficient than traditional photography by eradicating the need for active setups, lighting, and locations. All the same, complicated techniques like ray tracing might increase costs due to greater computational demands. Generally, 3D rendering often saves up time and money for product visualization and marketing.
Q4. Can 3D rendering be used for all types of products?
Yes, 3D rendering is skilled and can be utilized for nearly all products, including furniture, electronics, vehicles, and consumer goods. It enables elaborated, customizable visualizations for commercializing, prototyping, and design. Methods like texture mapping and lighting assure real representations over different industries.